11348 E GREENWAY Road
VIEW PHOTOS
Courtesy of HomeSmart, Lindsay Fleet Listing Contact: 602-692-6469 
$18,500/mo

11348 E GREENWAY Road

3 Beds 3 Baths 2,788 Sq.Ft. 9,940 Sq.Ft.

Description

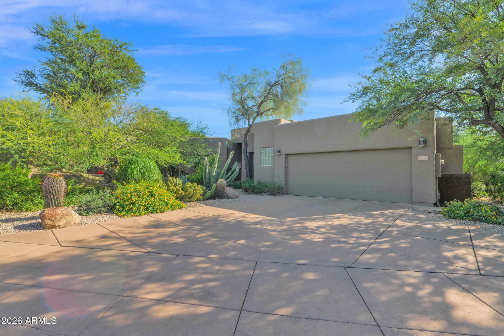
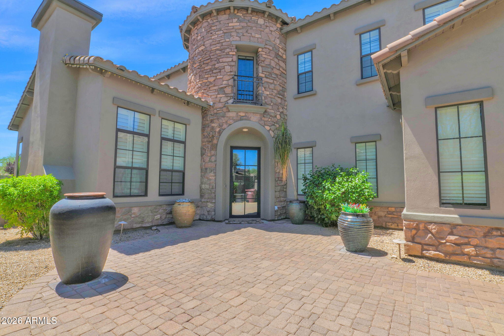
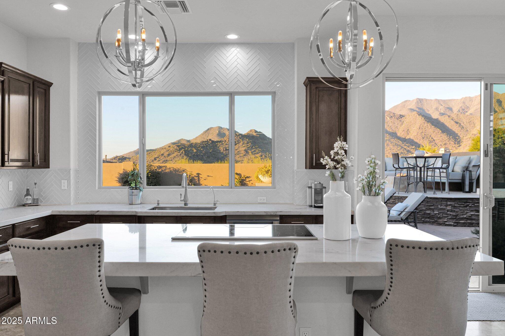
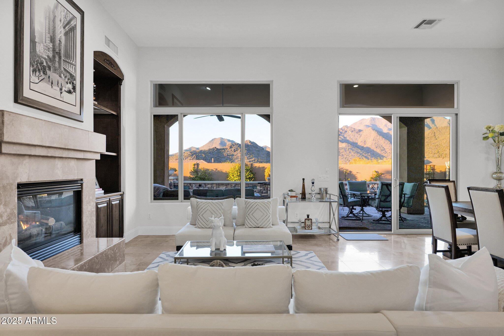
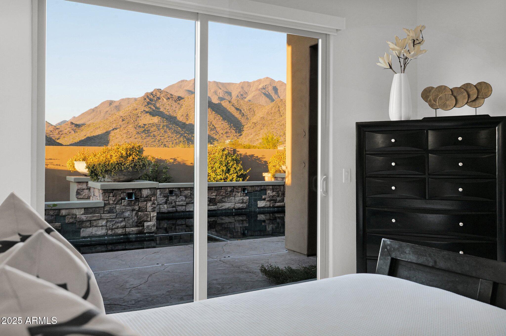
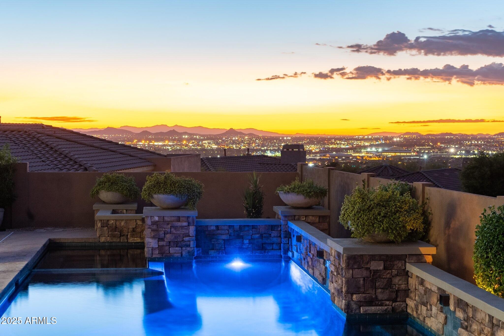
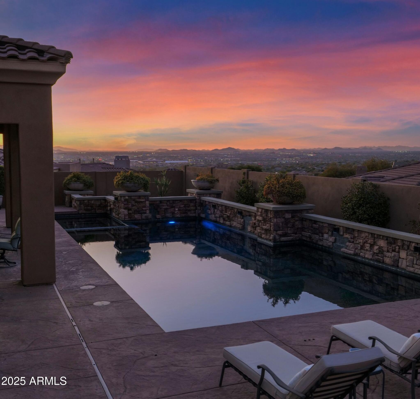
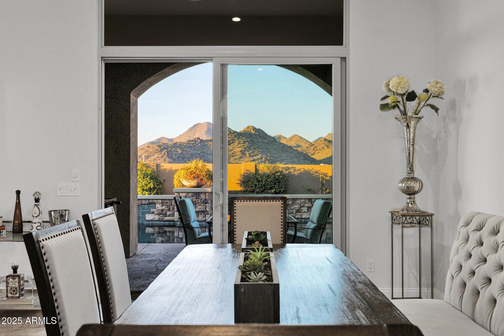
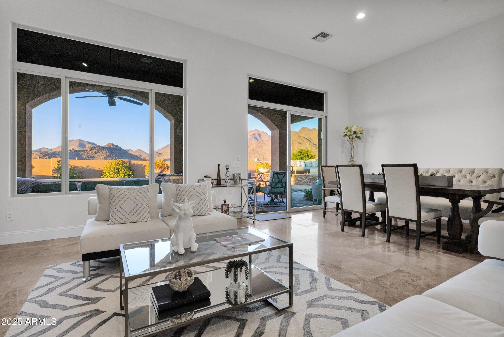
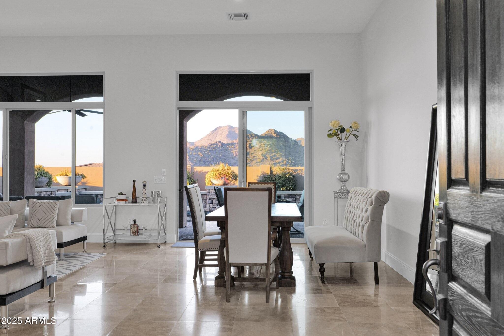
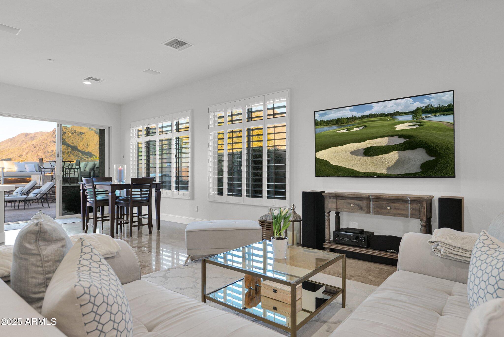
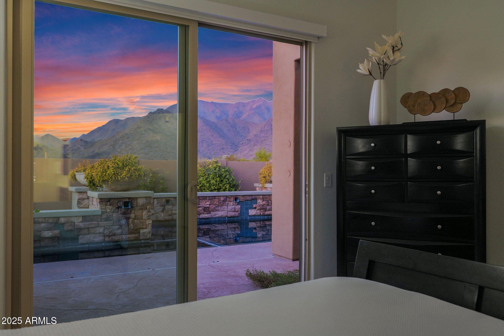
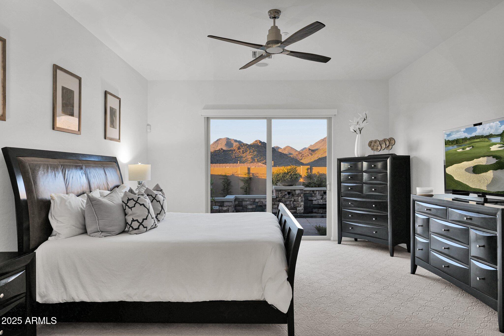
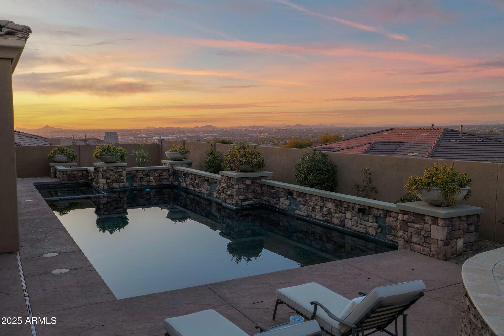
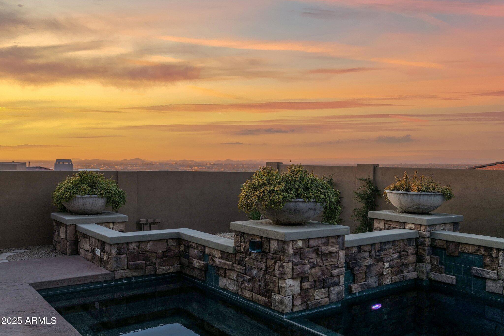
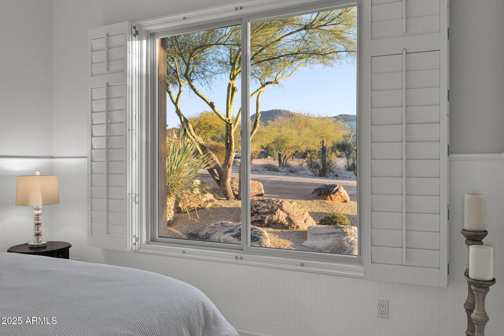
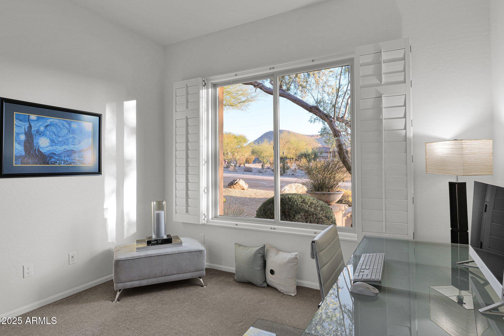
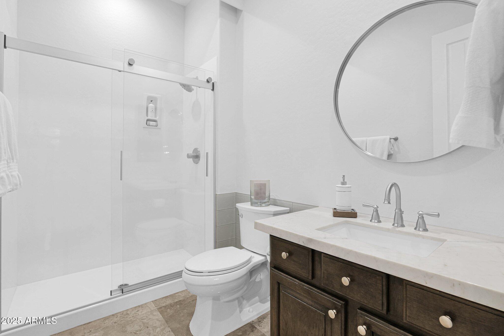
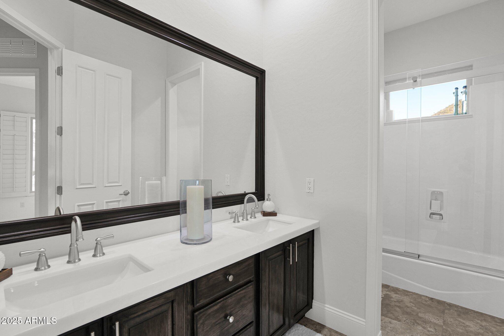
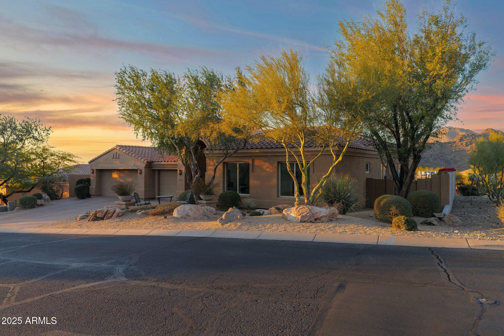
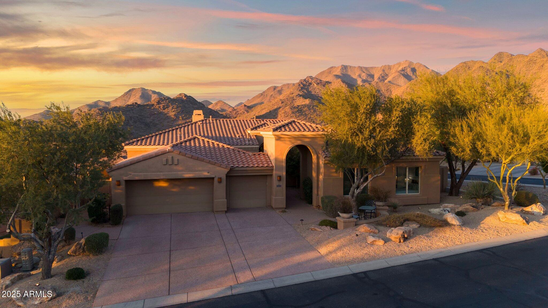
Exquisitely remodeled with a contemporary flair, this breathtaking residence is perched atop the highest elevation lot boasting panoramic 360-degree views. This Toll Brothers residence has unobstructed and commanding views of the city skyline, twinkling city lights and picturesque views of the McDowell Mountains throughout. Nestled within the prestigious 24-hour guard-gated community of Cimarron Hills, this exceptional home occupies a corner lot with NAOS behind and sided to the home with no neighbors bordering ensuring unparalleled privacy and an elevated living experience. Cimarron Hills community elevates the lifestyle experience with amenities such as a stunning negative-edge heated lap pool with panoramic views of the city and McDowells, tennis courts with LED lighting also with 360 degree views, direct access to private hiking trails, a state-of-the-art fitness center and 24 hour roving security patrol.

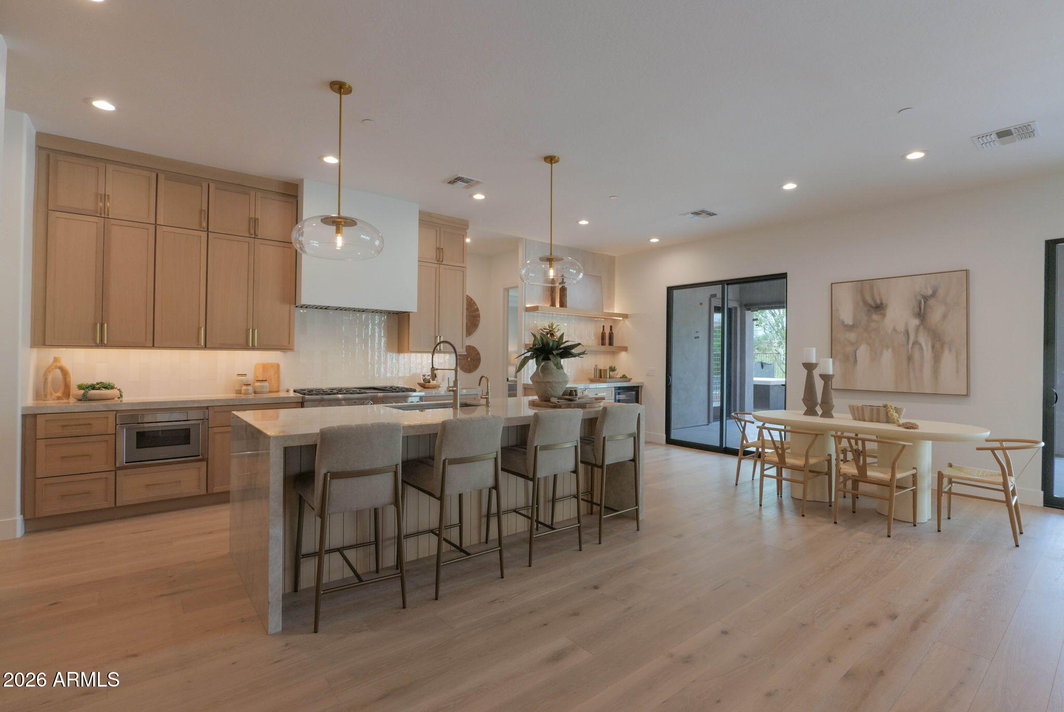
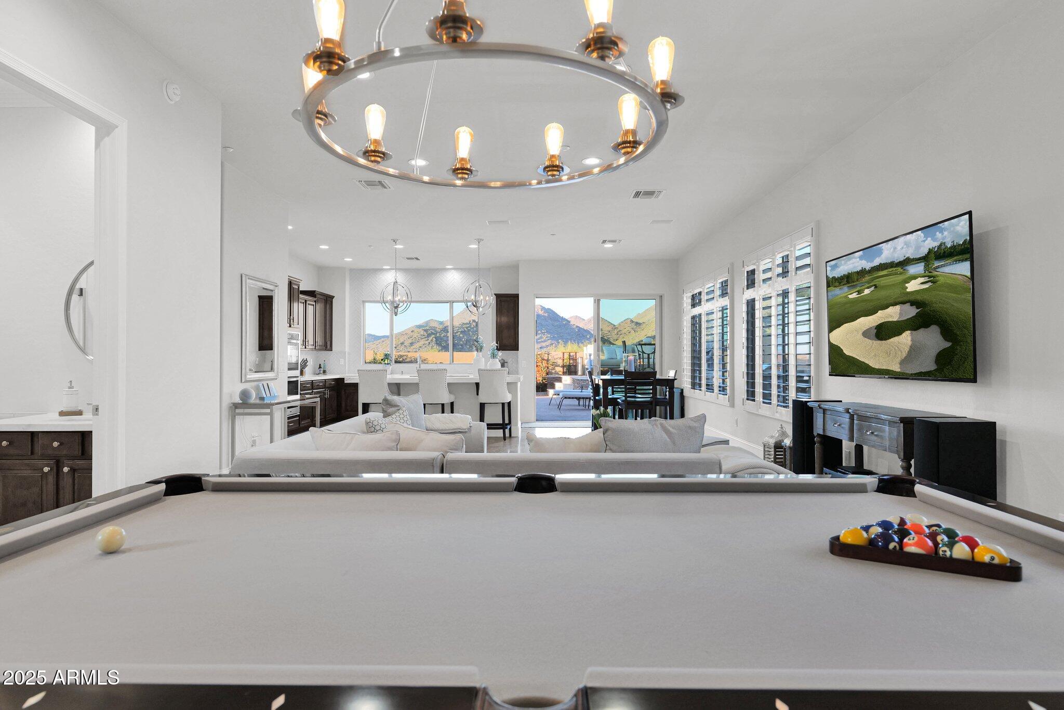
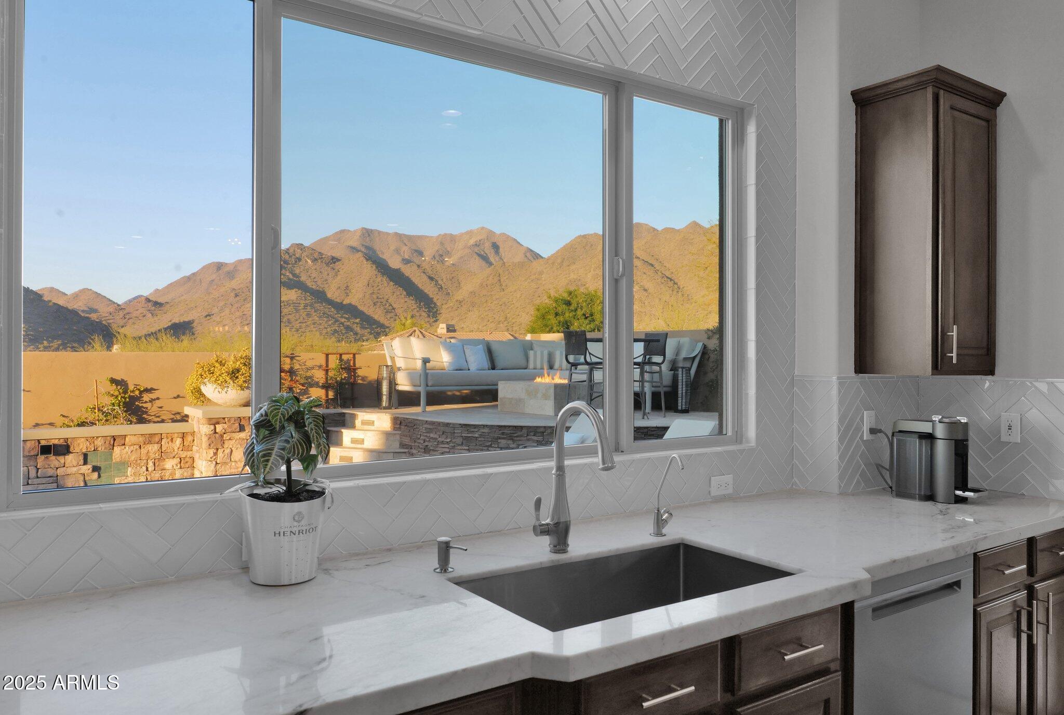
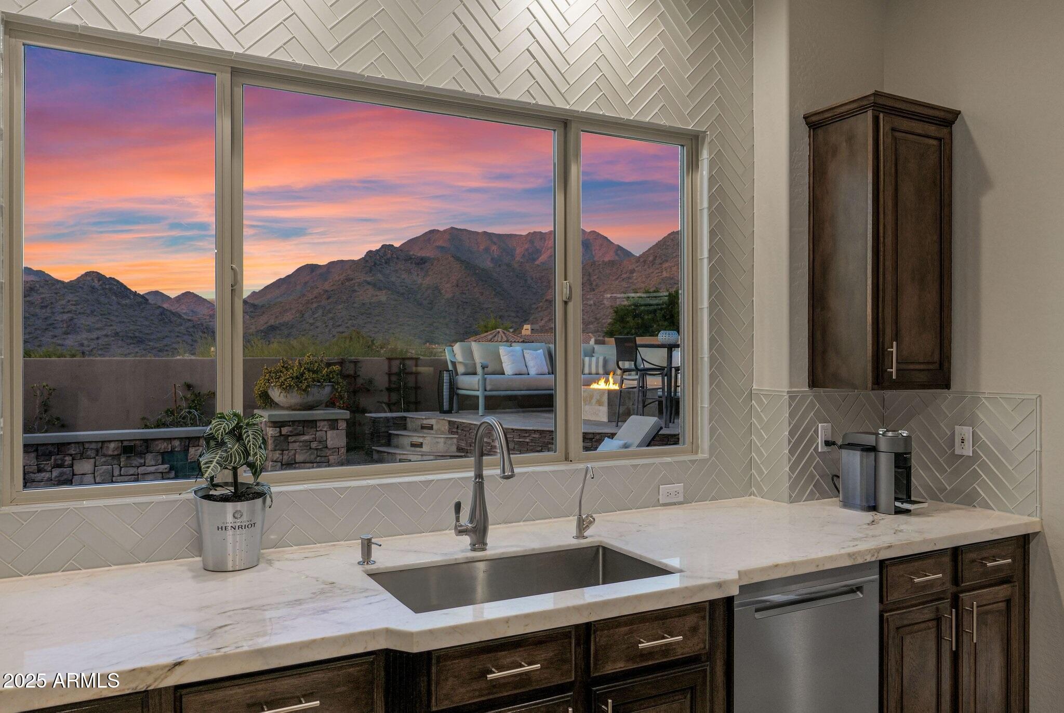
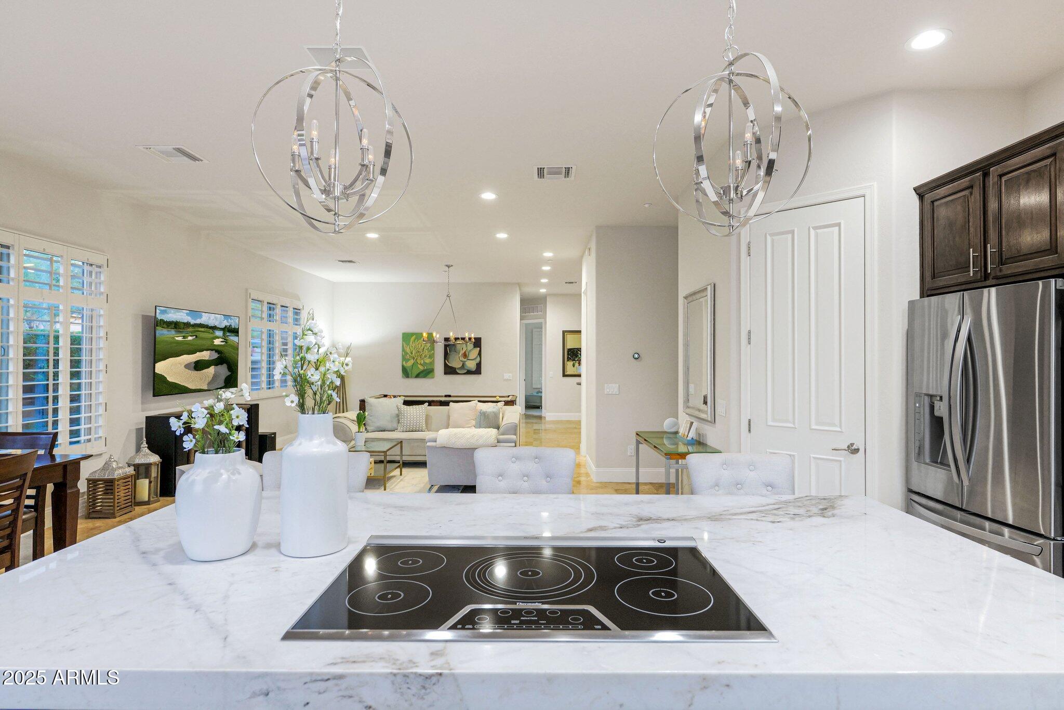
The open-concept design bathes every living space in natural light, creating an airy, seamless flow throughout. The chef-inspired gourmet kitchen is a masterpiece, showcasing Carrara marble countertops, a striking herringbone backsplash, and top-of-the-line appliances, including a state-of-the-art Thermador induction cooktop.

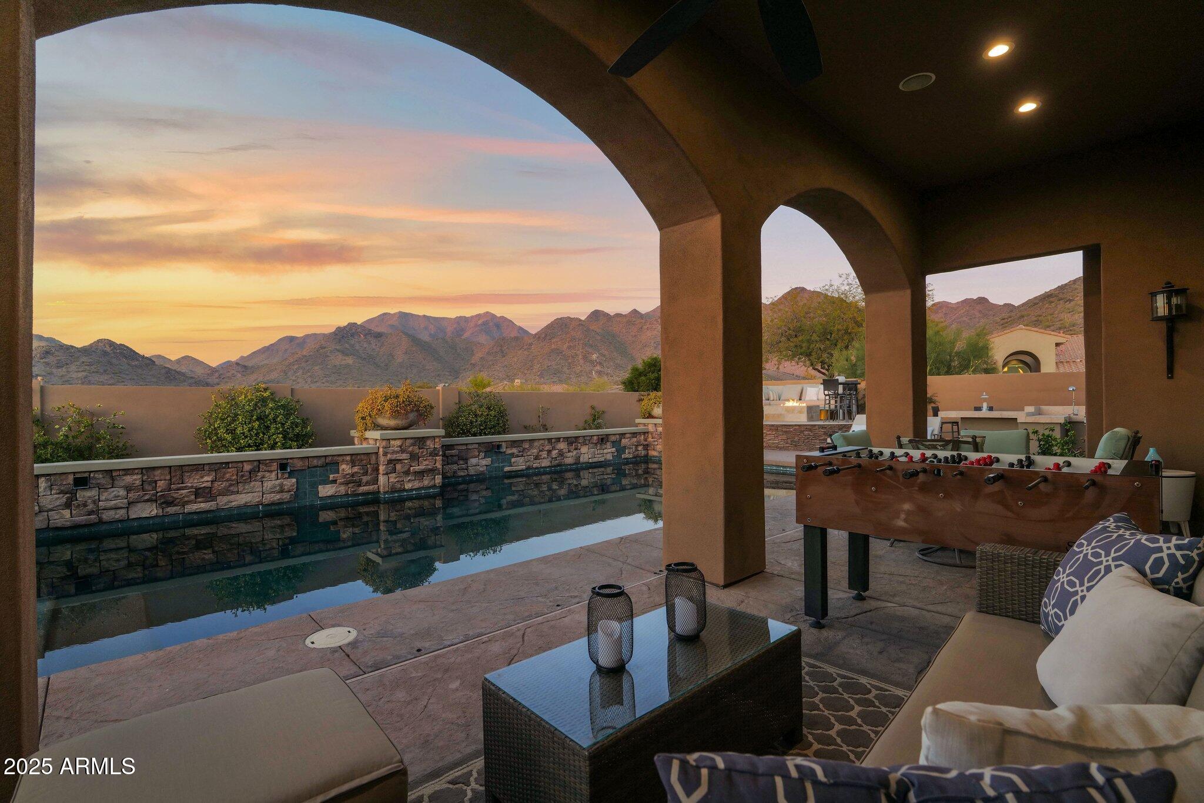
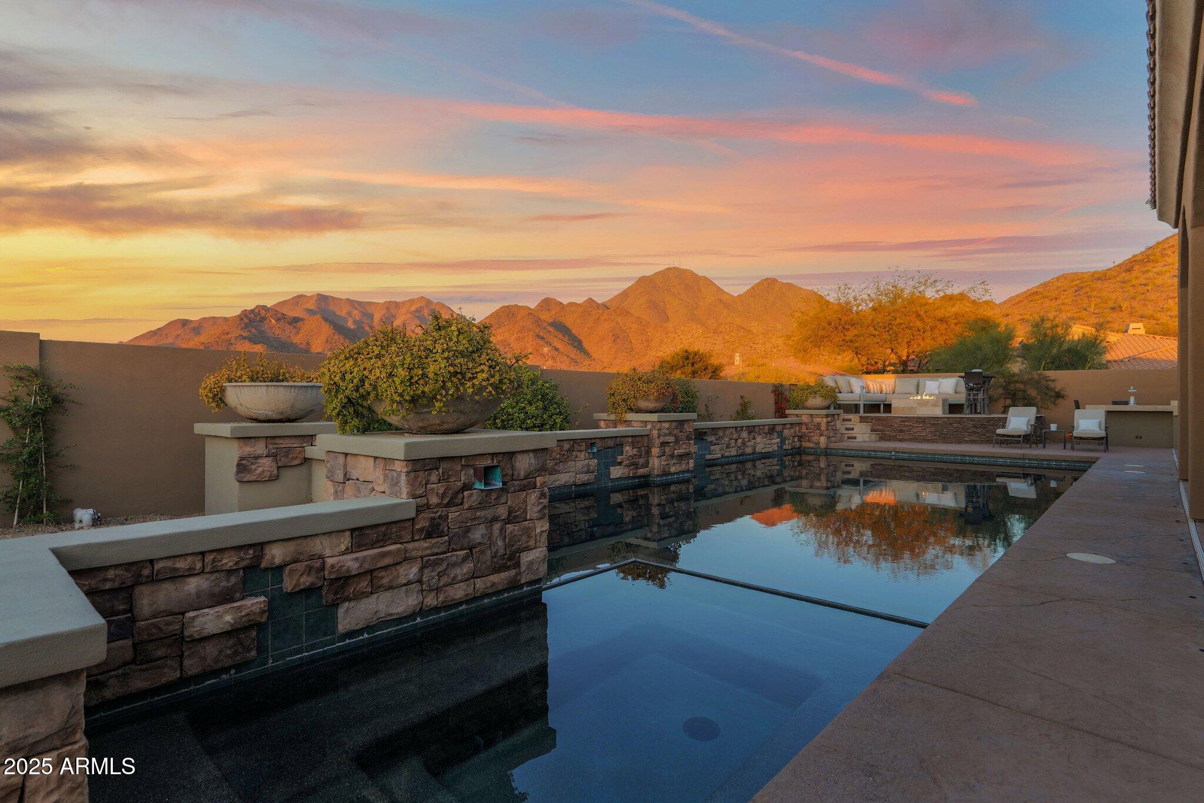
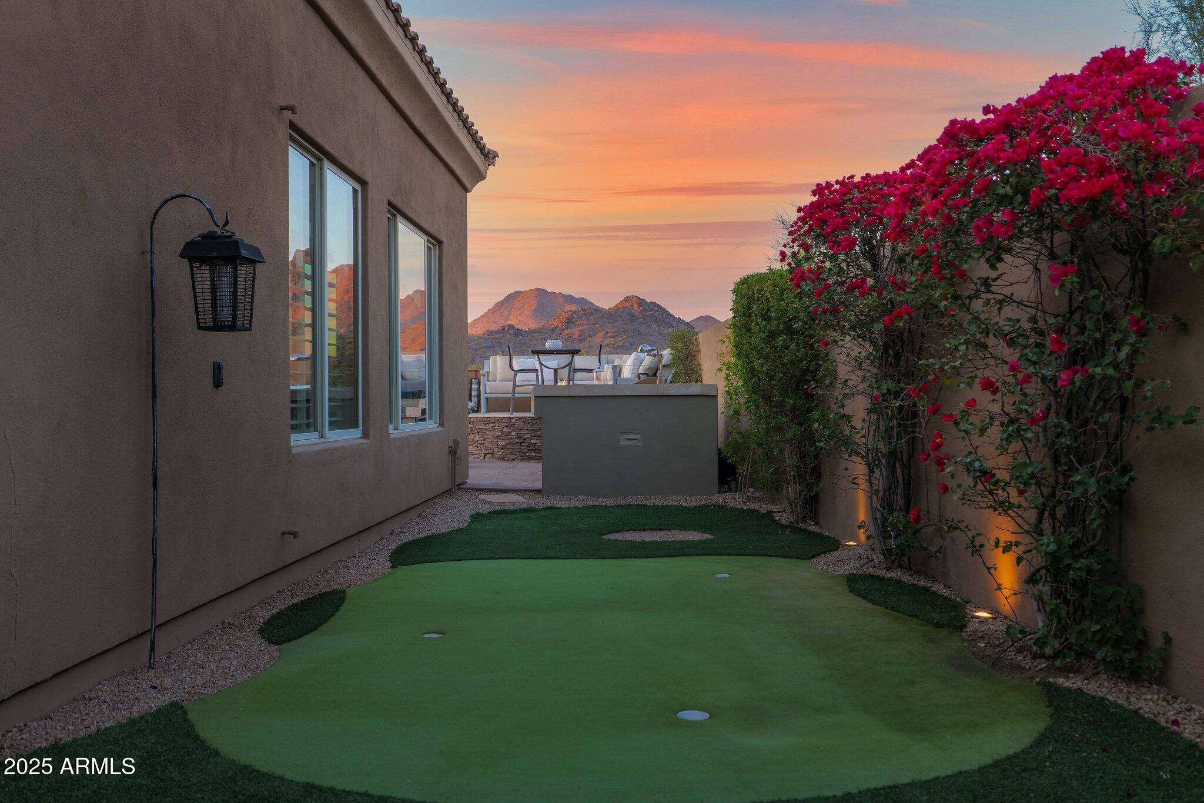
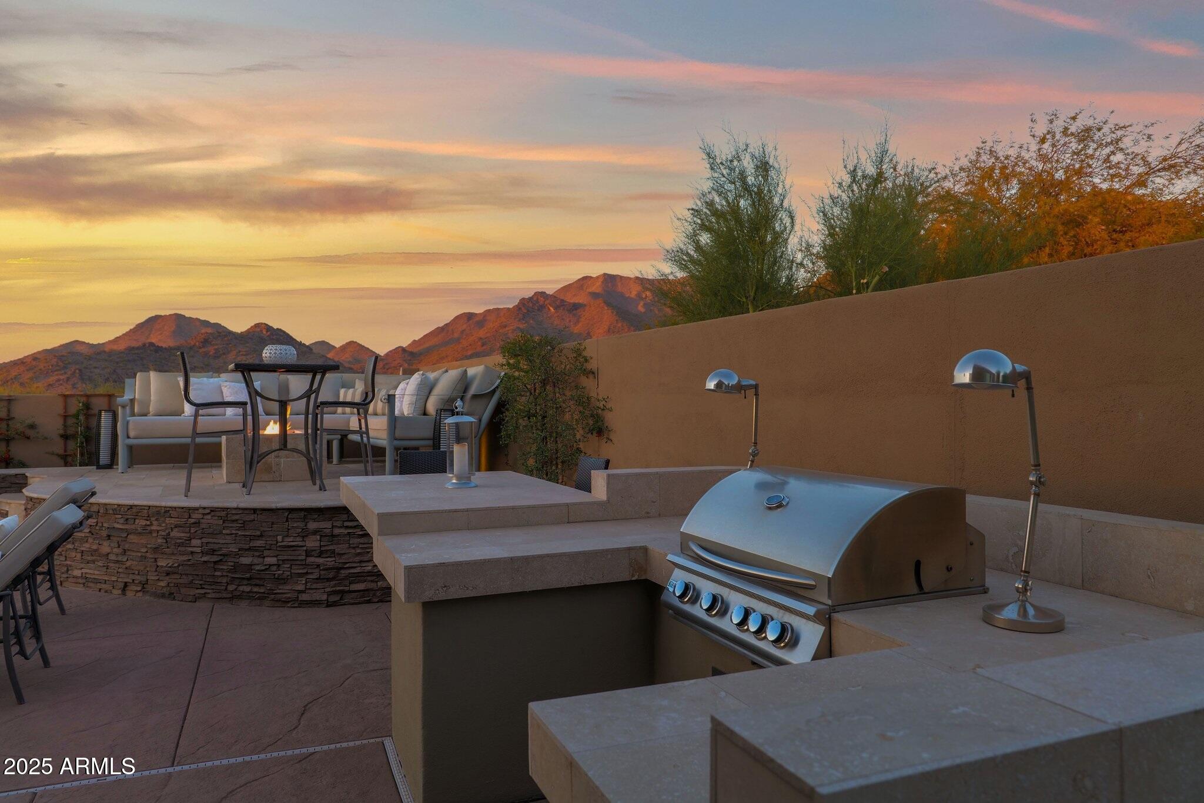
Step outside to an entertainer's paradise. The backyard is an oasis of luxury, featuring a custom saltwater diving pool and spa, a marble deck perfect for capturing sunsets, a firepit for cozy evenings, a Shelti foosball table for leisure, and a private 3-hole putting green for the ultimate in relaxation and recreation.

Every detail has been carefully curated with custom-designed furniture, exclusive artwork, elegant rugs, and bespoke accessories, including an Italian slate Olhausen billiard table, creating an environment of refined sophistication.

Share Property

Location

11348 E GREENWAY Road, Scottsdale, AZ 85255

Status

For Lease

Property Amenities

Interior
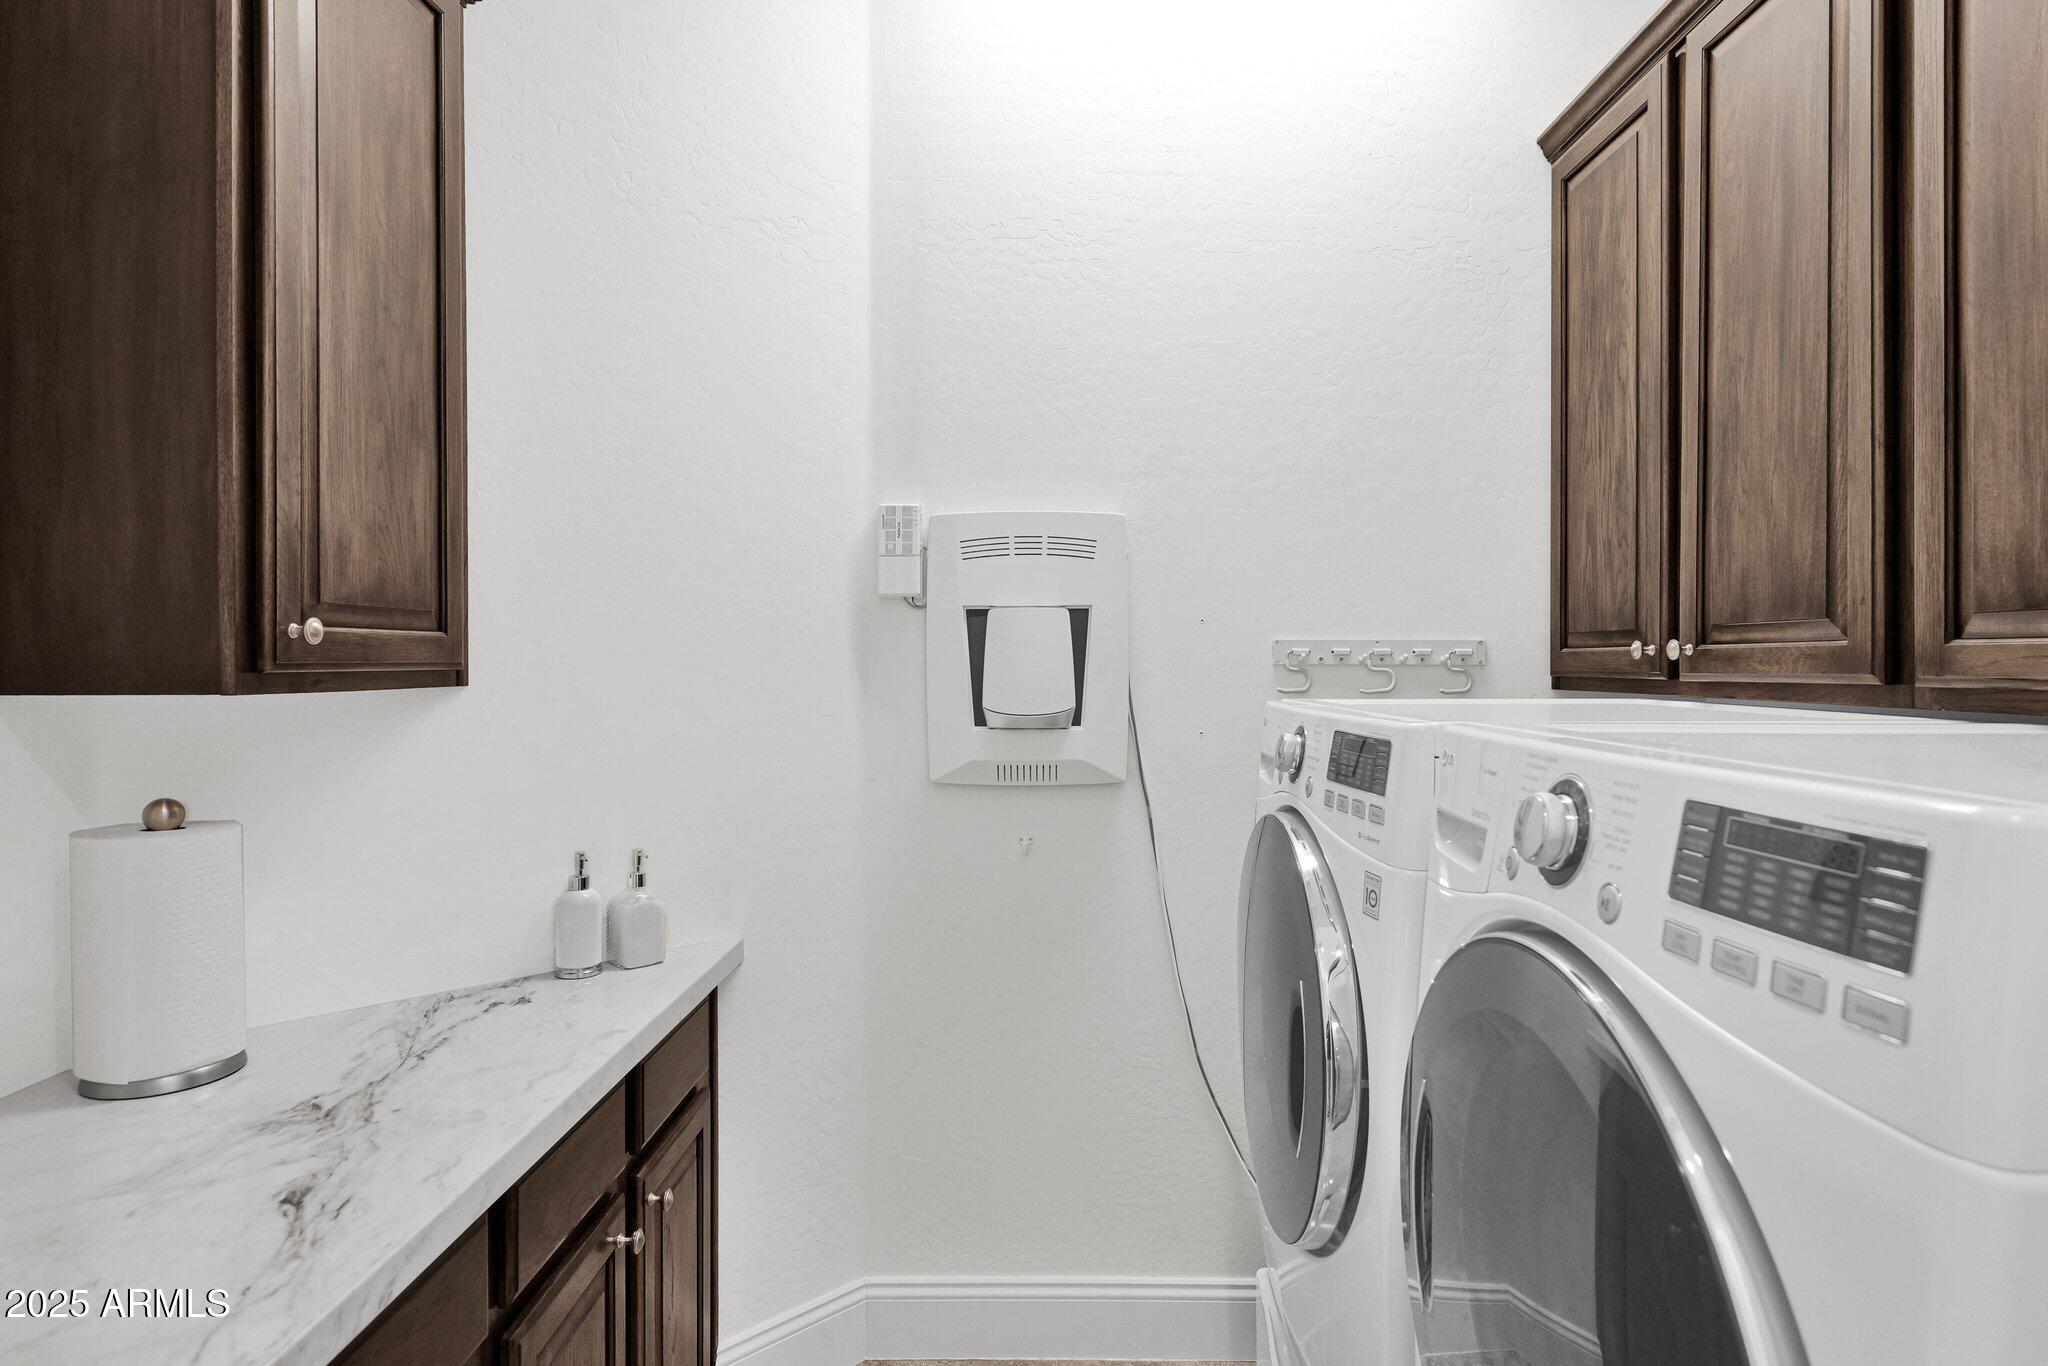
Laundry room Inside
Fireplace Fire Pit, Fireplace Living Rm
Appliances Washer, Dryer, Reverse Osmosis, Refrigerator, Microwave, Electric Range, Electric Oven, Disposal, Dishwasher, Electric Cooktop, Water Softener
Flooring Carpet, Stone
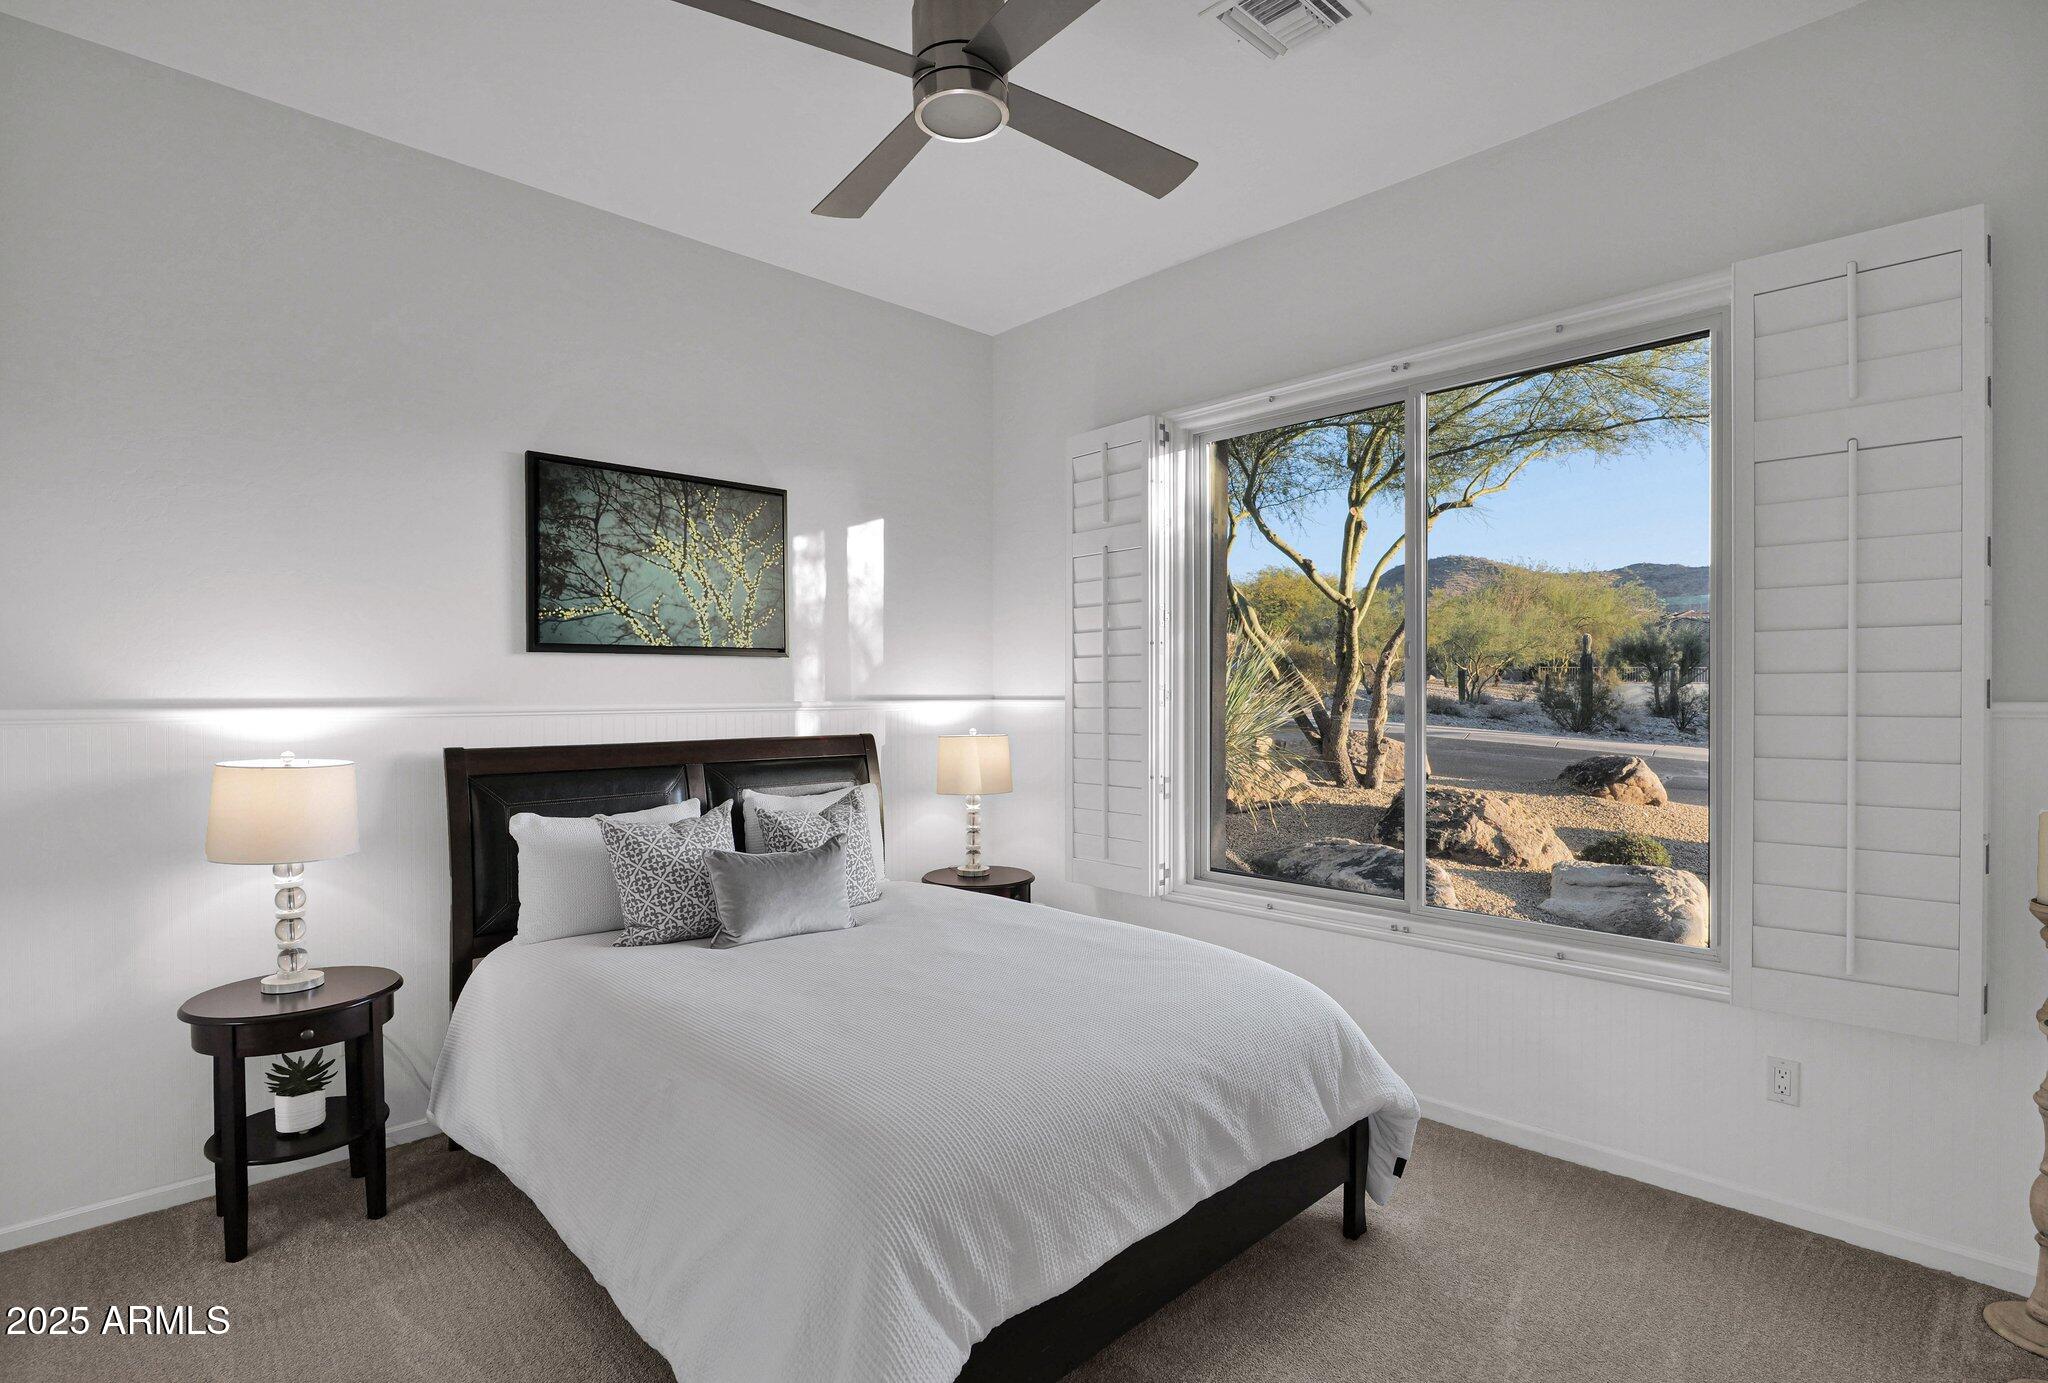
Total Bedrooms: 3
Full Bathrooms: 3
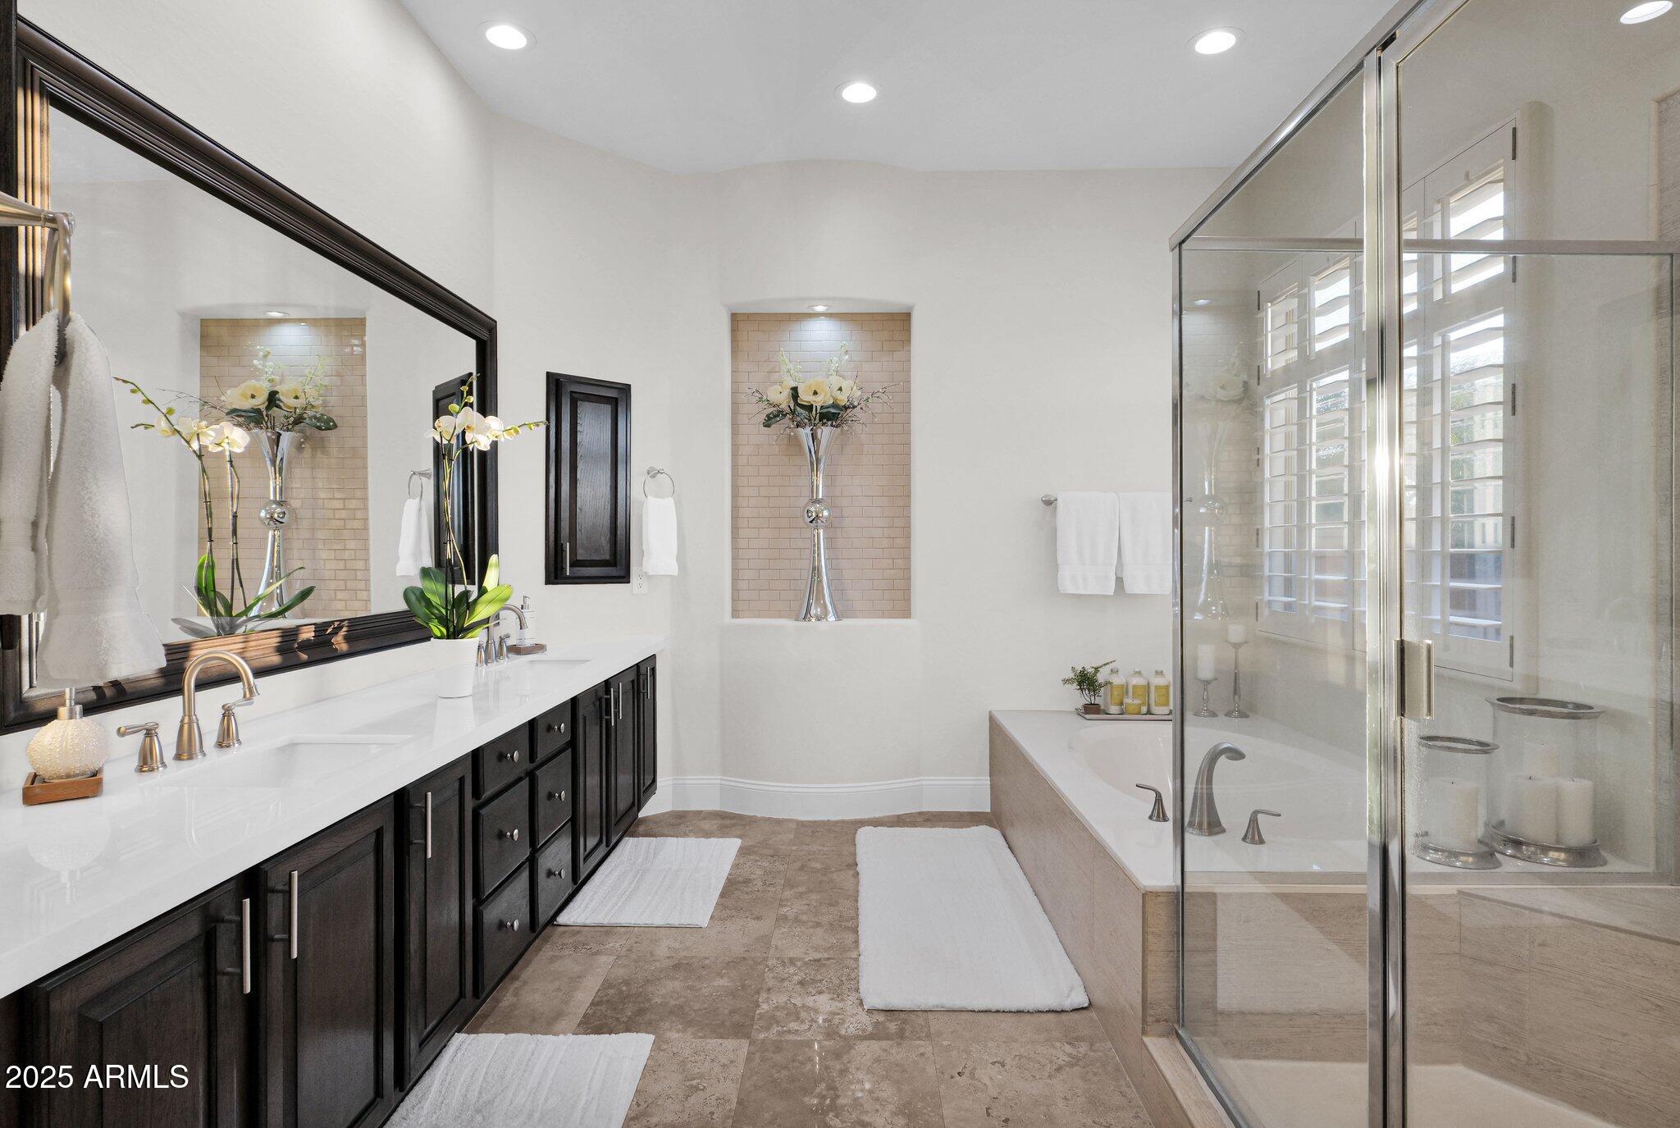
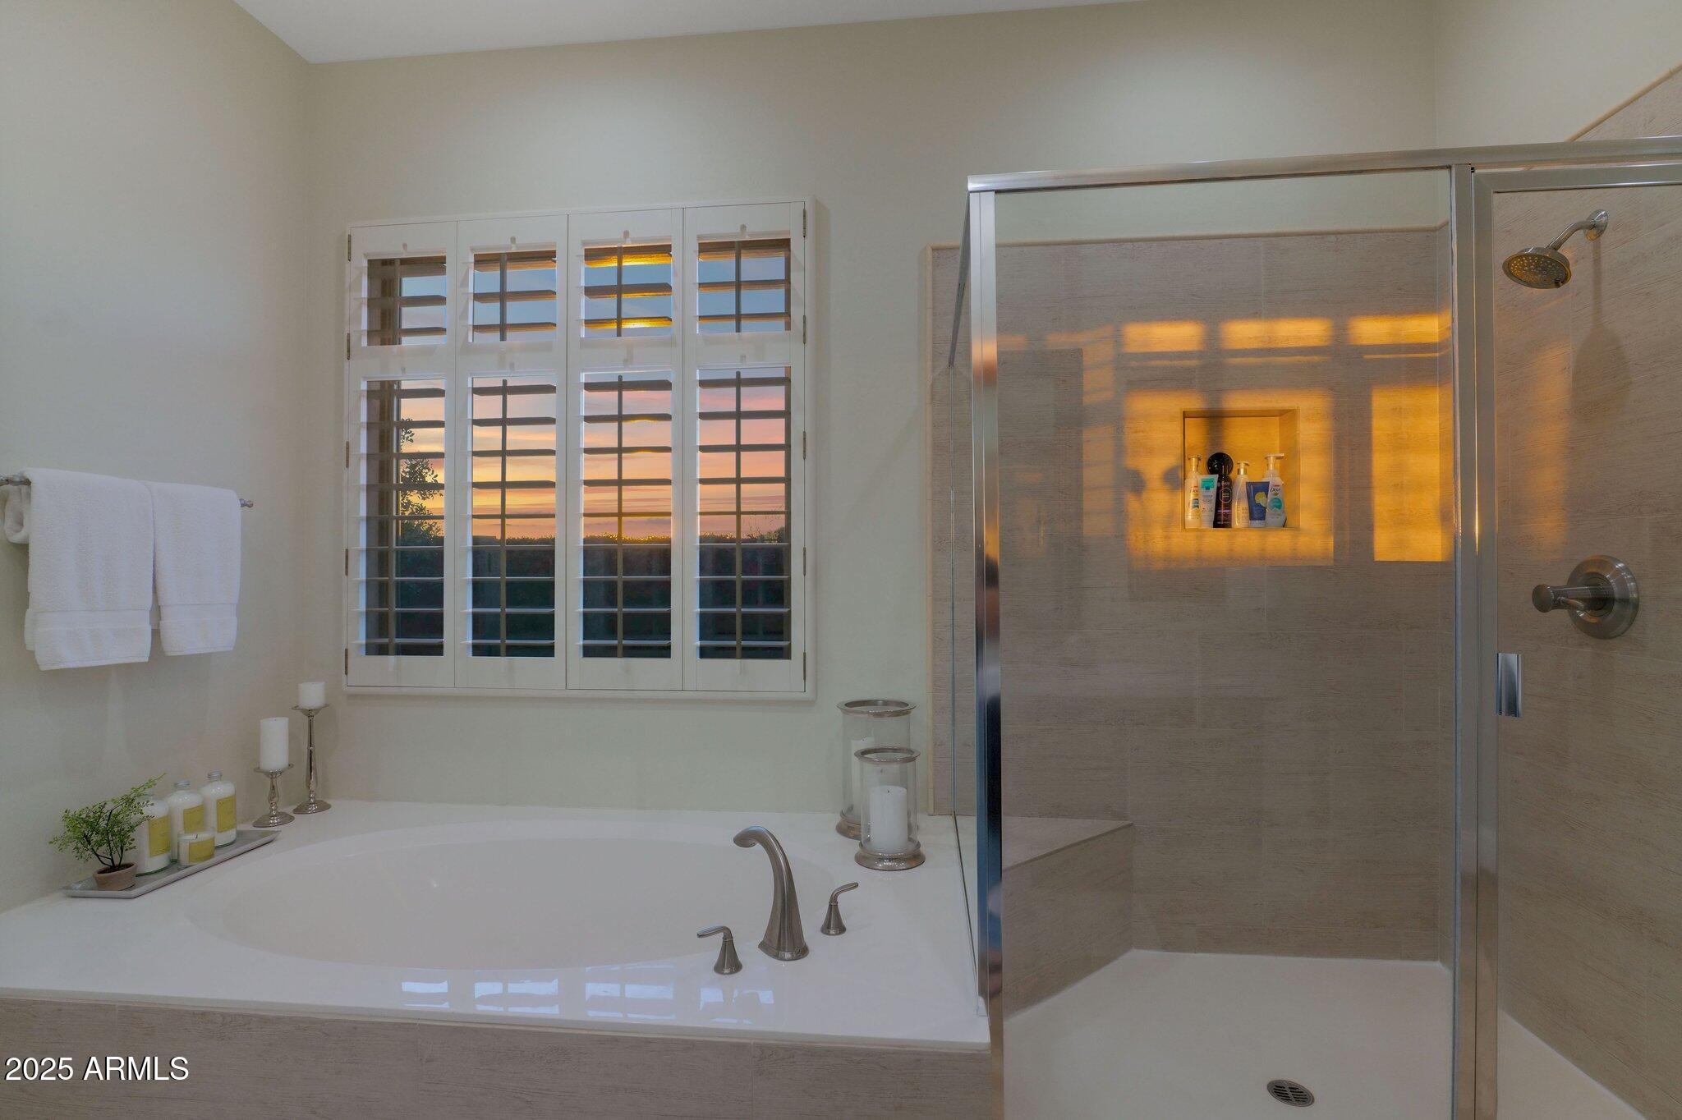
Other Interior Features Walk-in Pantry, High Speed Internet, Double Vanity, Master Downstairs, Eat-in Kitchen, Breakfast Bar, Kitchen Island, Full Bth Master Bdrm, Separate Shwr Tub, Tub with Jets
Area & Lot
Lot Area 9,940 Sq.Ft.
Living area 2,788 Sq.Ft.
MLS® ID 6802083
Year Built 2001
School District Scottsdale Unified District
High School Desert Mountain High School
Middle School Desert Canyon Middle School
Elementary School Desert Canyon Elementary
View Description City Lights,Mountain(s)
Architecture Styles Contemporary
Type Residential
Status For Lease
Exterior
Stories 1
Pool Heated, Diving Pool
Air conditioning Central Air, Ceiling Fan(s), Programmable Thmstat
Heat type Natural Gas
Water Source City Water
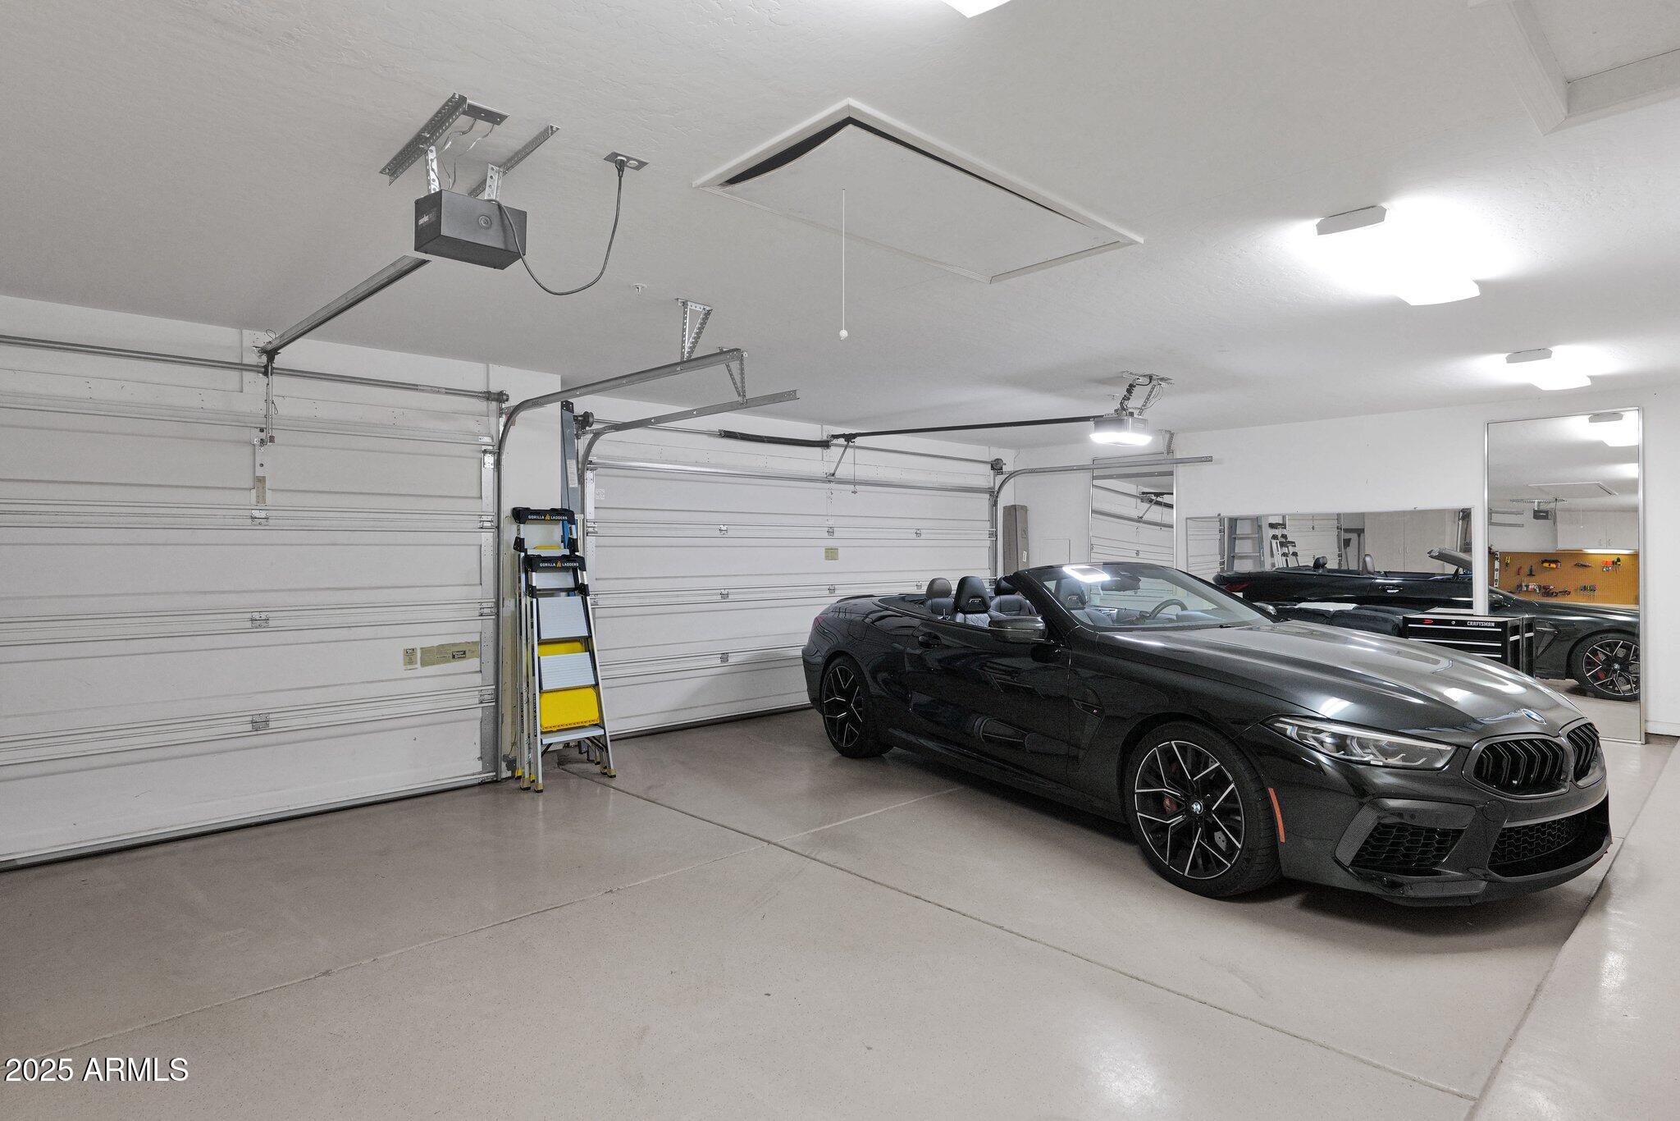
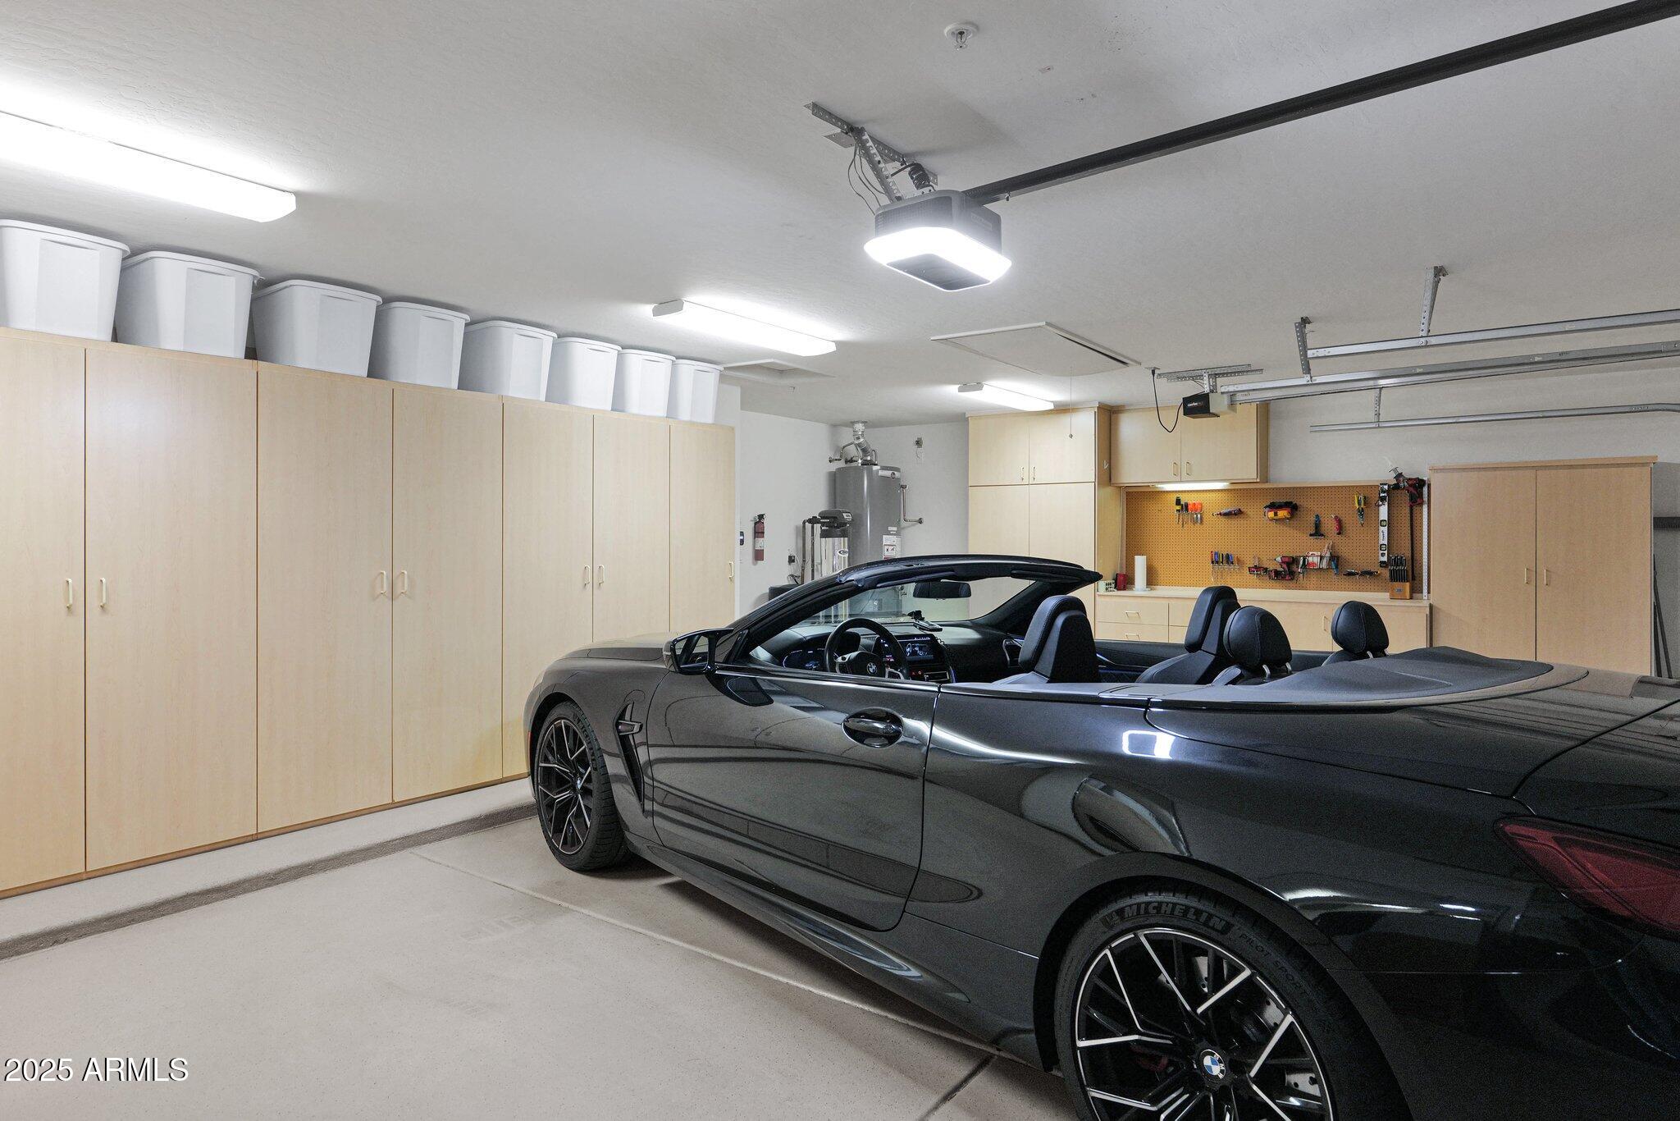
Garage Space 3.0
Security Features Fire Sprinkler System, Security Guard
Sewer Public Sewer
Other Exterior Features Built-in BBQ, Balcony, Private Street(s), Private Yard
Parking Direct Access, Garage Door Opener, Attchd Gar Cabinets
Lot Features North/South Exposure, Hillside Lot, Corner Lot, Desert Back, Desert Front, Synthetic Grass Back
Roof Tile
Finance
Lease Price $18,500/mo