
13523 S 184TH Drive
13523 S 184TH Drive
13523 S 184TH Drive
13523 S 184TH Drive
13523 S 184TH Drive
13523 S 184TH Drive
13523 S 184TH Drive
13523 S 184TH Drive
13523 S 184TH Drive
13523 S 184TH Drive
13523 S 184TH Drive
13523 S 184TH Drive
13523 S 184TH Drive
13523 S 184TH Drive
13523 S 184TH Drive
13523 S 184TH Drive
13523 S 184TH Drive
13523 S 184TH Drive
13523 S 184TH Drive
13523 S 184TH Drive
13523 S 184TH Drive
13523 S 184TH Drive
13523 S 184TH Drive
13523 S 184TH Drive
13523 S 184TH Drive
13523 S 184TH Drive
13523 S 184TH Drive
13523 S 184TH Drive
13523 S 184TH Drive
13523 S 184TH Drive
13523 S 184TH Drive
13523 S 184TH Drive
13523 S 184TH Drive
13523 S 184TH Drive
13523 S 184TH Drive
13523 S 184TH Drive
13523 S 184TH Drive
13523 S 184TH Drive
13523 S 184TH Drive
13523 S 184TH Drive
13523 S 184TH Drive
13523 S 184TH Drive
13523 S 184TH Drive
13523 S 184TH Drive
13523 S 184TH Drive
13523 S 184TH Drive
13523 S 184TH Drive
13523 S 184TH Drive
13523 S 184TH Drive
13523 S 184TH Drive
13523 S 184TH Drive
13523 S 184TH Drive
13523 S 184TH Drive
13523 S 184TH Drive
13523 S 184TH Drive
13523 S 184TH Drive
13523 S 184TH Drive
13523 S 184TH Drive
13523 S 184TH Drive
13523 S 184TH Drive
13523 S 184TH Drive
VIEW PHOTOS
Courtesy of The Offer Company, Rachele L Funk Listing Contact: 623-330-3311 
$540,000

13523 S 184TH Drive

5 Beds 3 Baths 3,091 Sq.Ft. 9,569 Sq.Ft.

Description

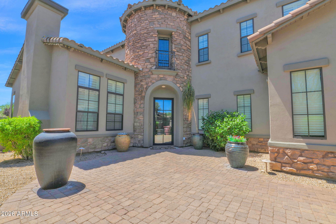
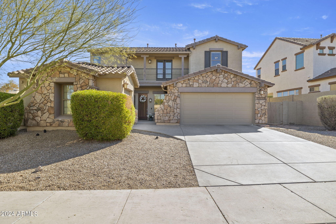
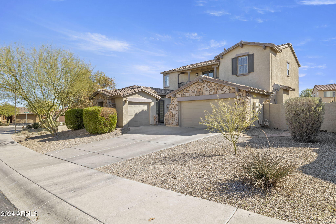
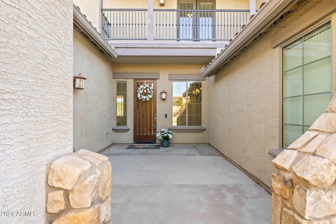
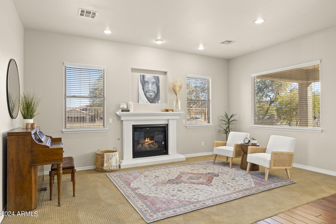
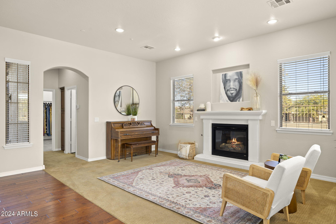
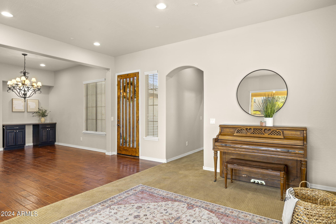
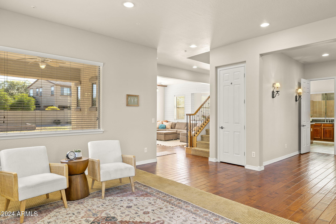
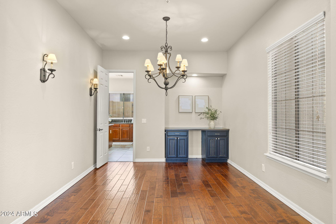
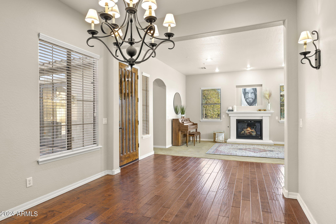
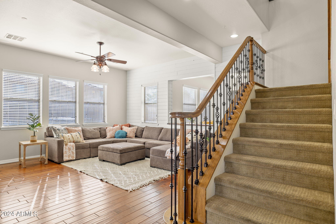
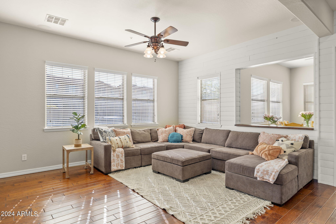
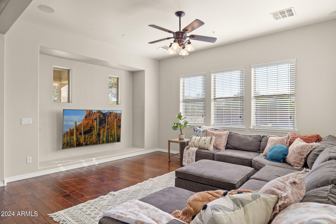
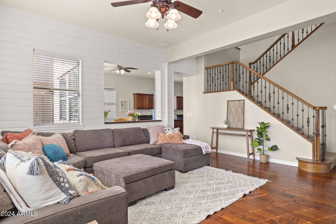
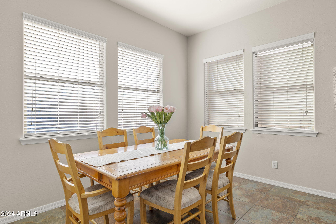
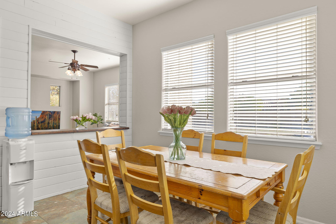
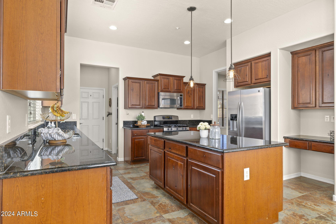
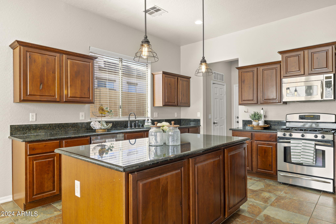
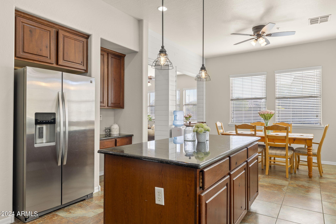
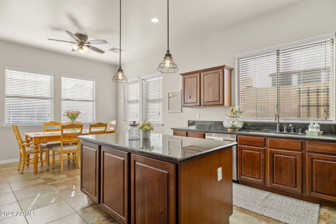
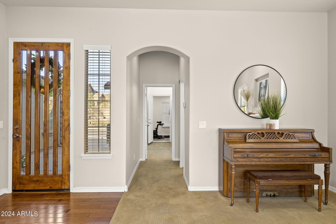
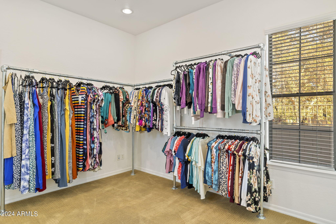
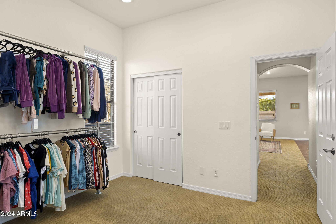
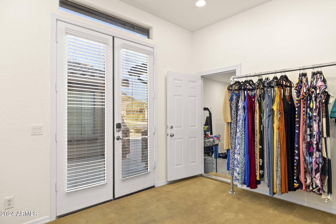
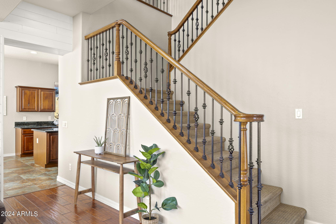
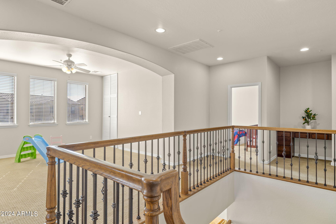
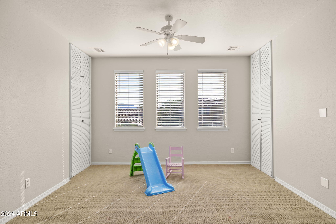
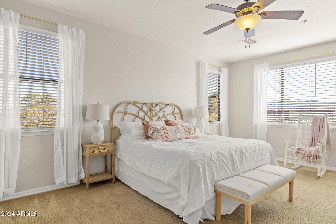
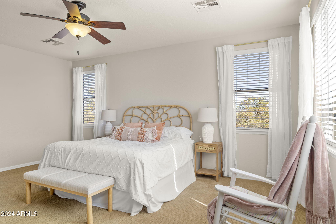
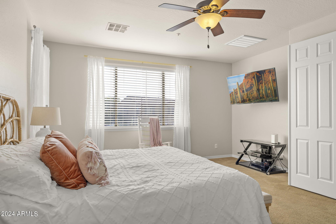
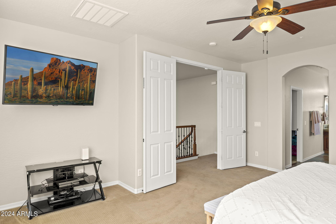
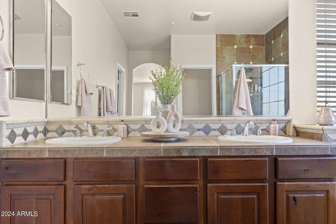
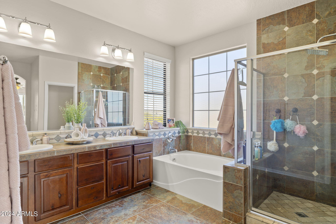
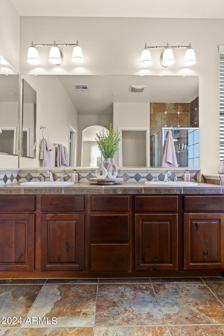
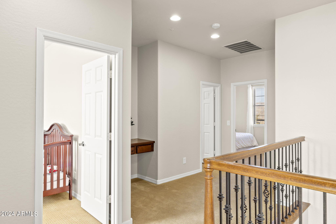
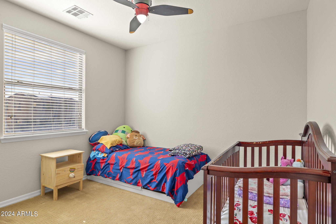
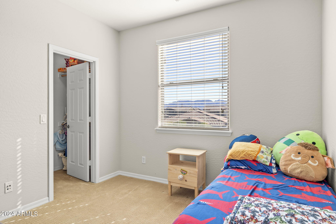
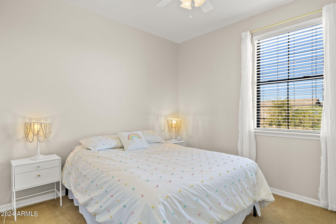
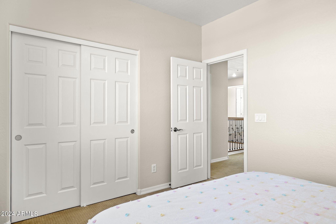
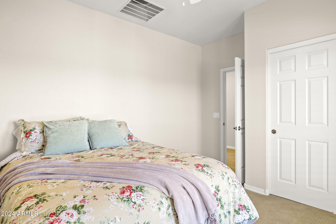
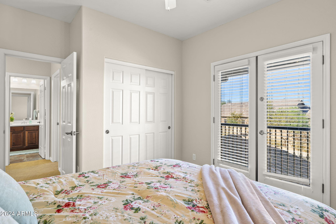
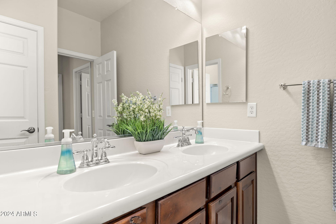
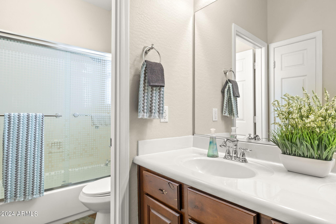
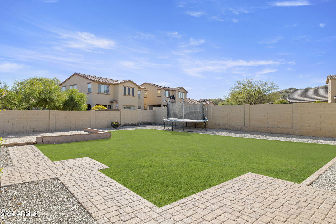
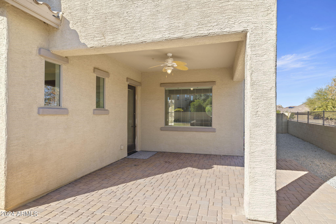
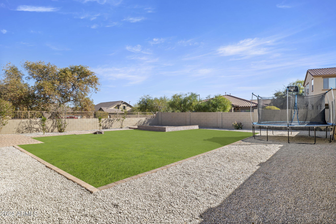
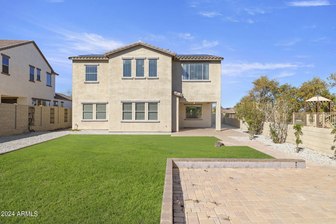
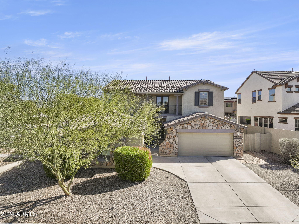
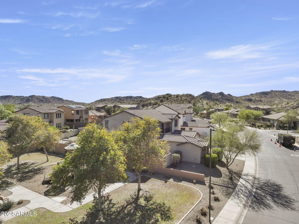
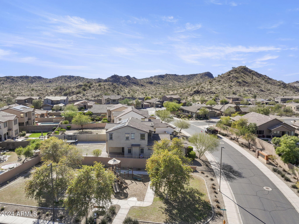
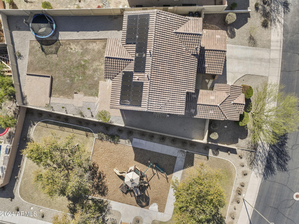
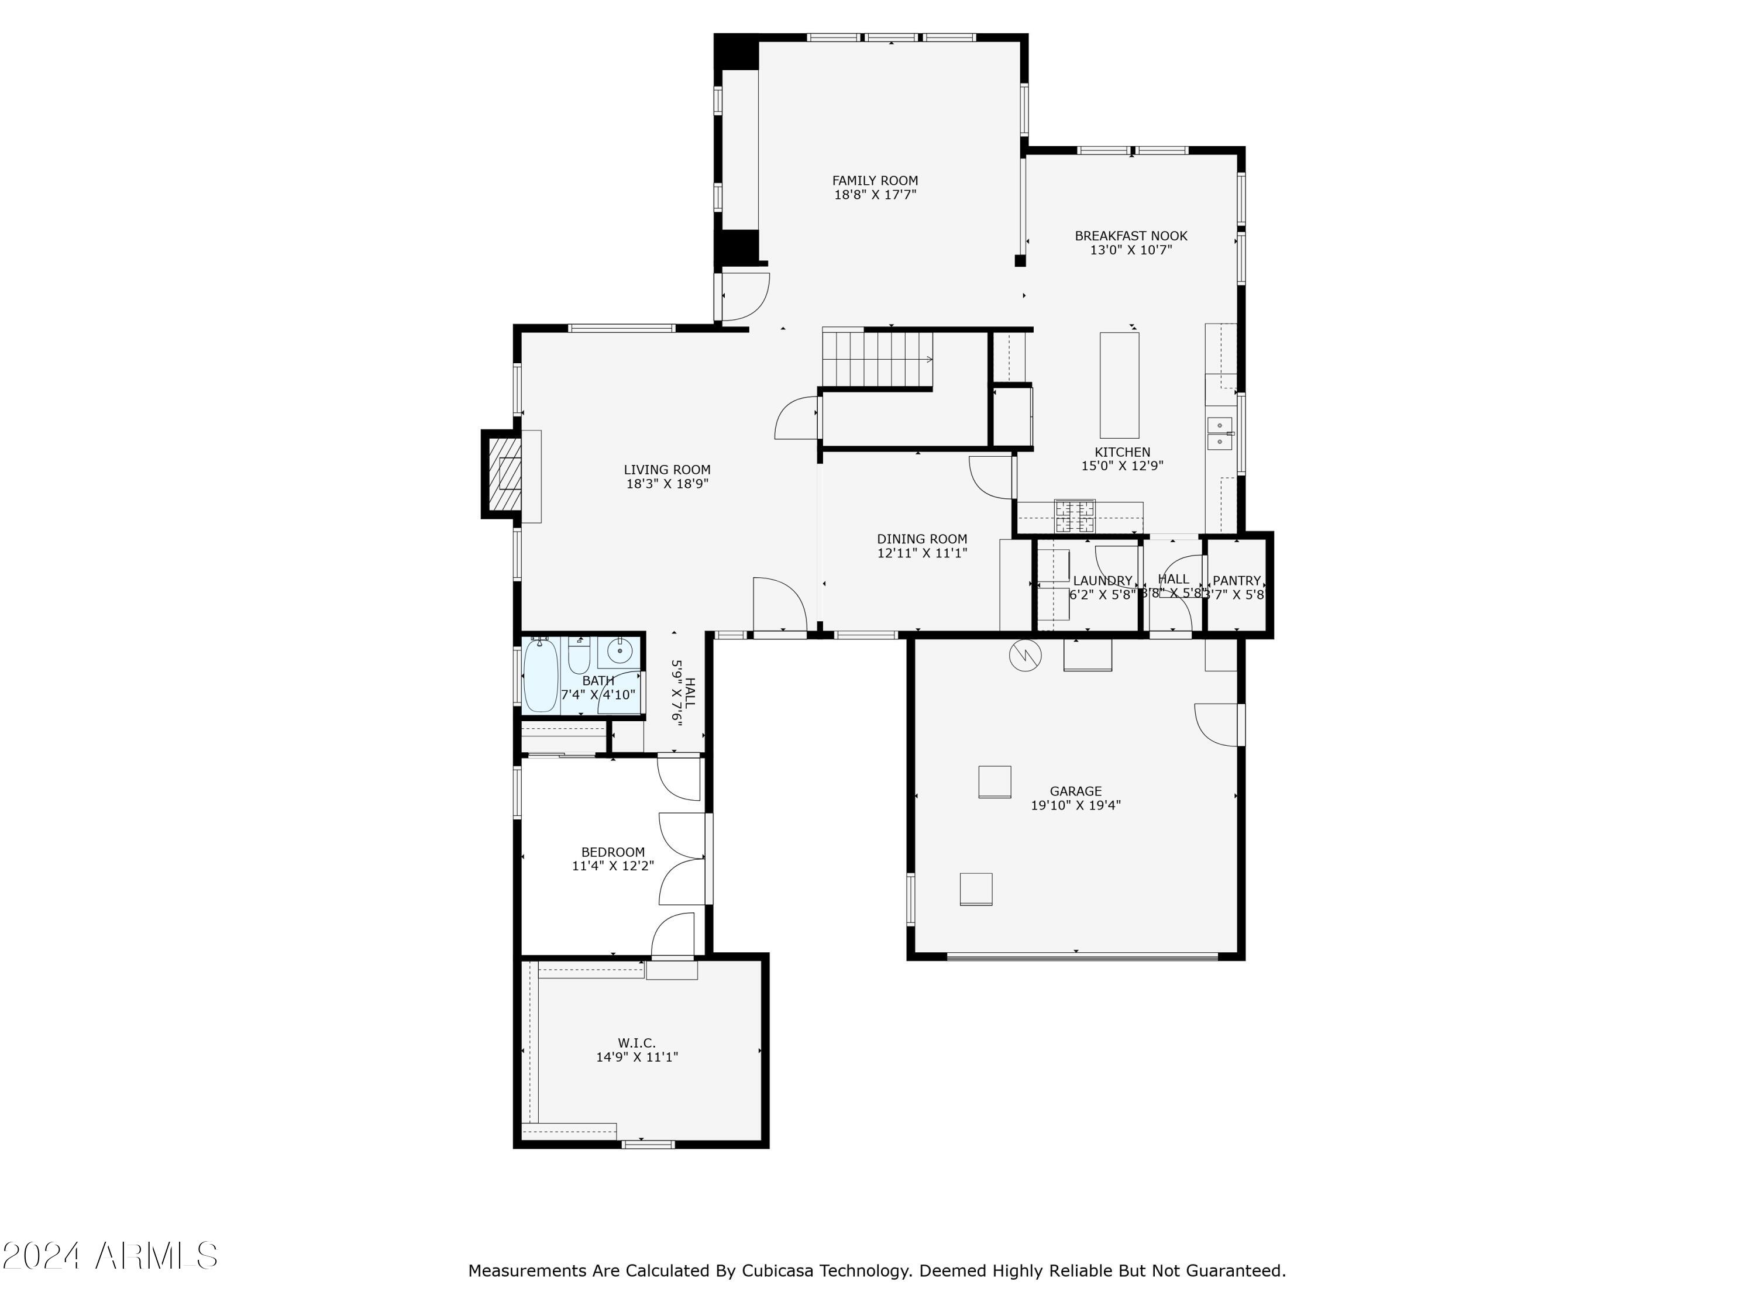
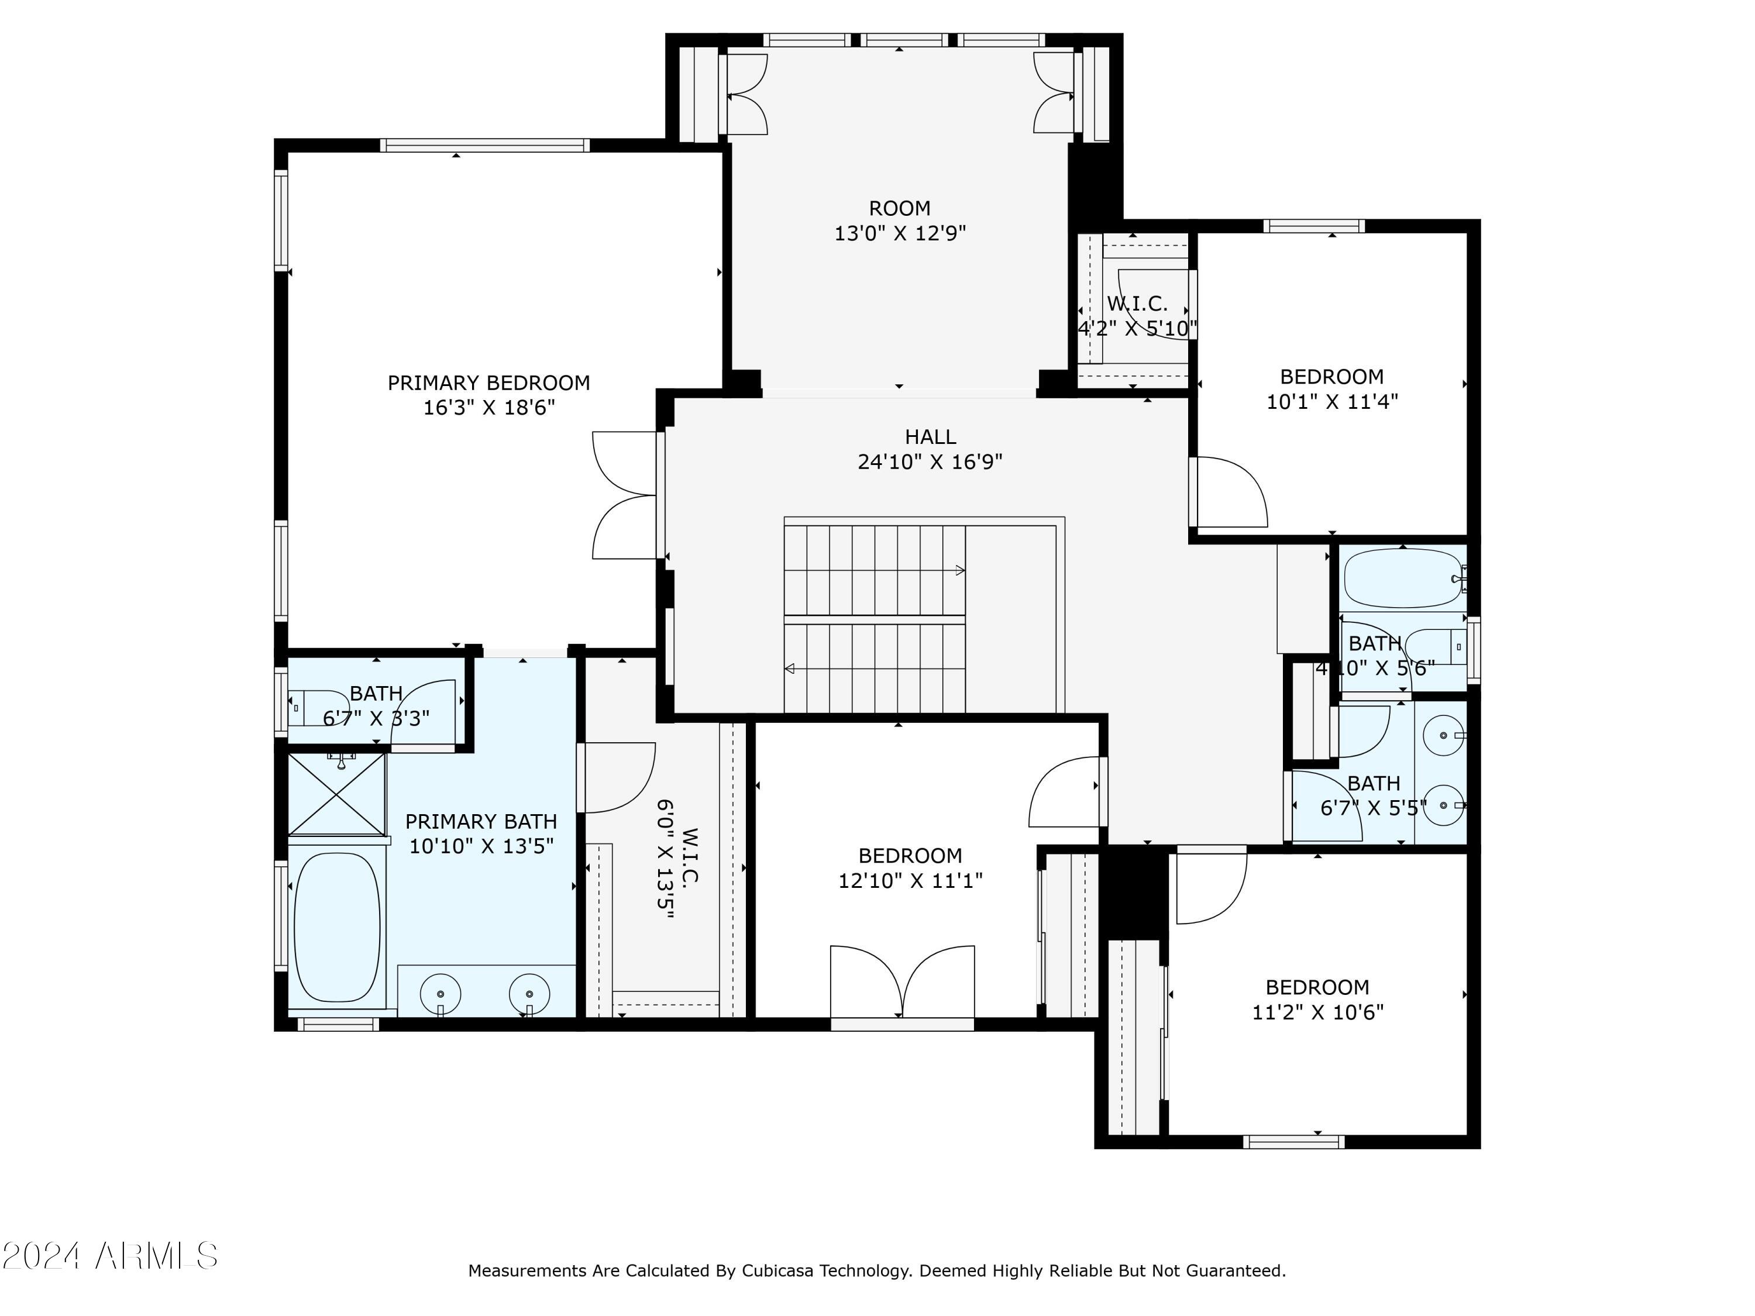
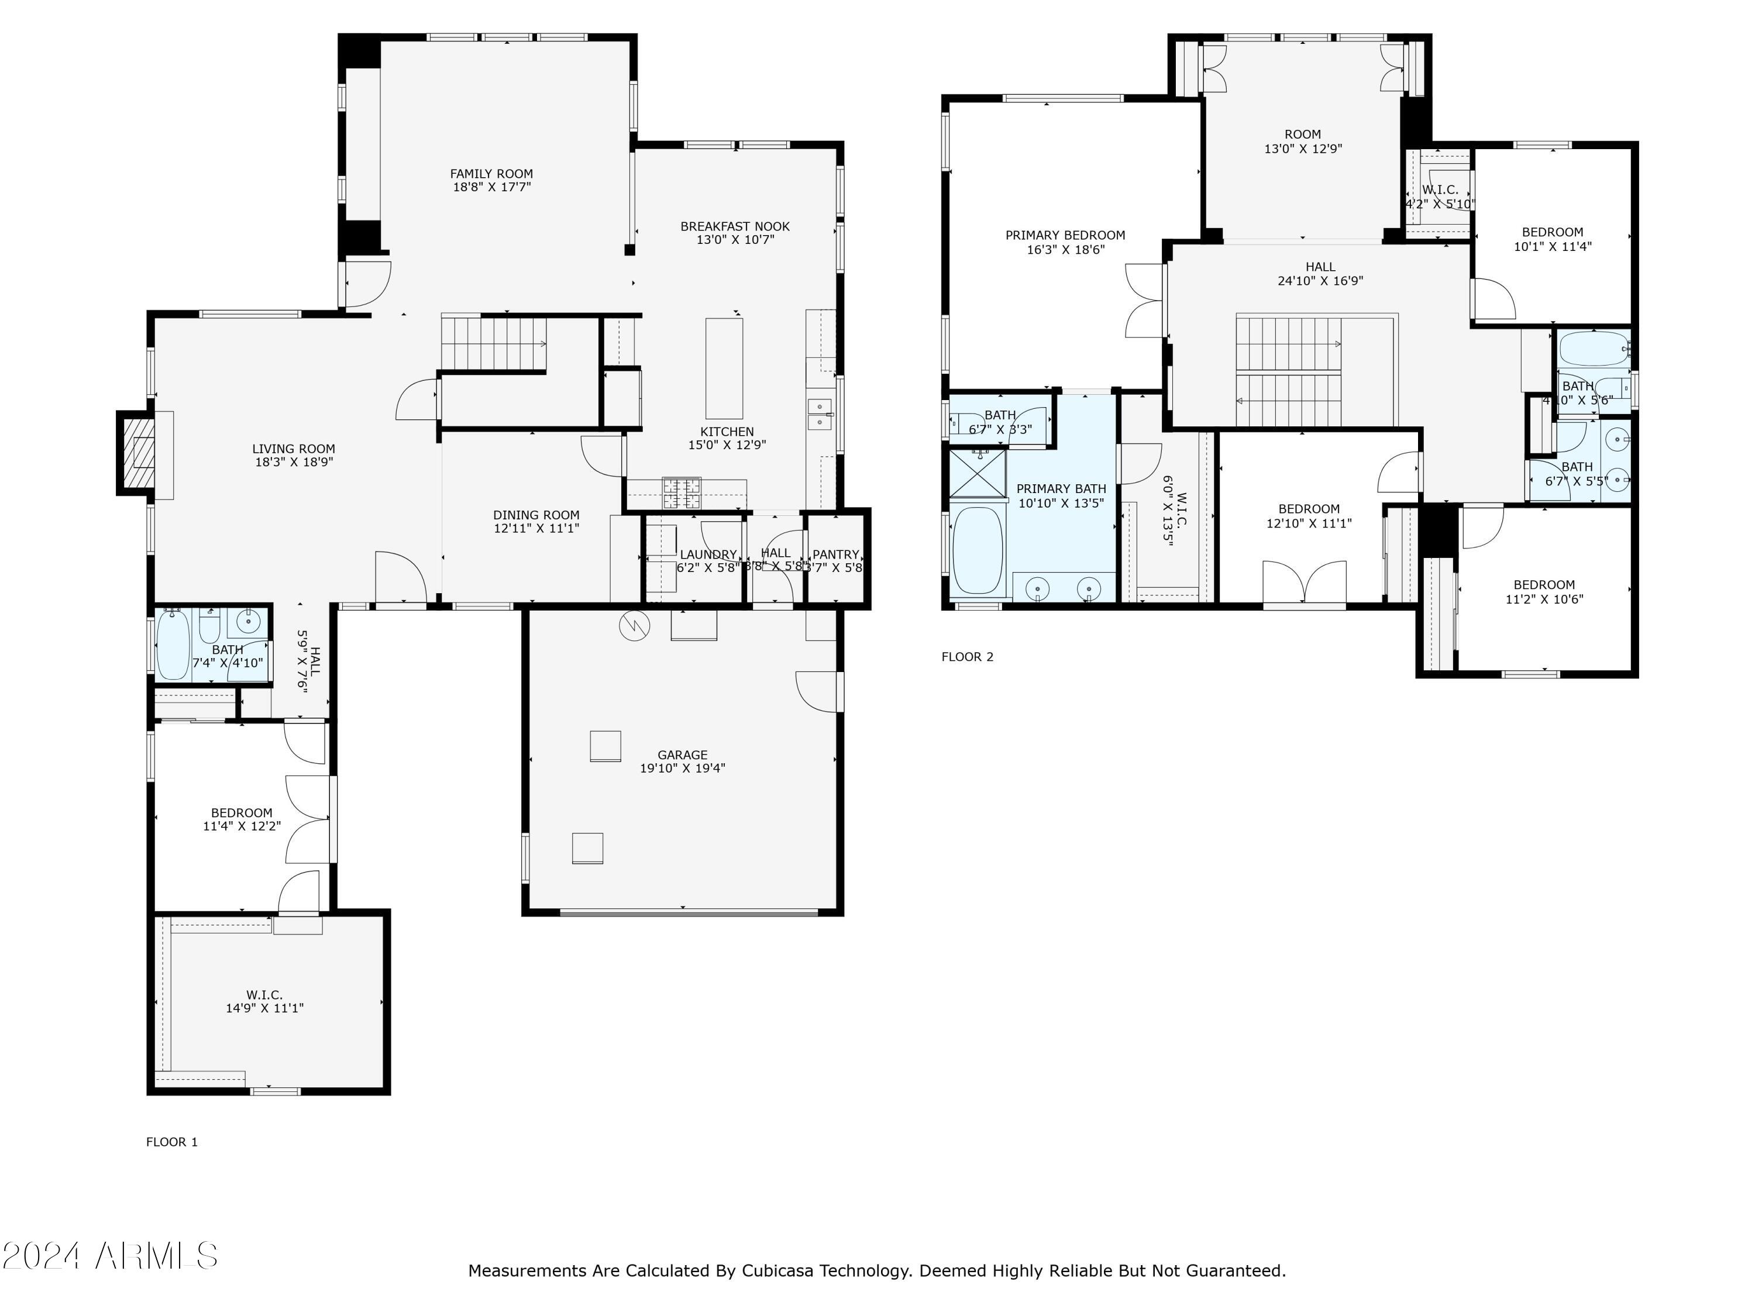
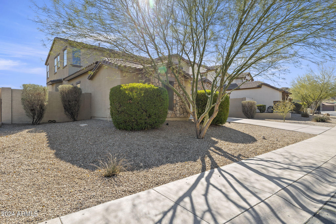
You have found your Oasis in the desert! Tucked into the Estrella hills within walking distance of FINS (the famous mountain bike trail) and tons of hiking as well as the highly rated Westar Elementary! Right next to the exclusive neighborhood park you'll find this fabulous home with 5 full bedrooms and 3 baths including an entire downstairs bed & bath PLUS a huge upstairs loft AND formal living and dining rooms, eat-in kitchen and separate family room! The split upstairs offers a luxurious owners retreat and 3 additional bedrooms with shared bath and one with a private balcony! Freshly painted near throughout the interior this home is light and bright with tile, wood and upgraded carpet flooring. 3rd car garage is professionally enclosed and insulated. (Could be converted back) See more: Estrella also boast not 1, but 2 huge community rec centers with swimming, water slides, work out facilities and more. The huge lake park has pickleball, tennis, fishing and walking paths. This is a great home in a first class community. Don't wait!

Share Property

Location

13523 S 184TH Drive, Goodyear, AZ 85338

Status

Sold

Date Sold

September 13, 2024

Property Amenities

Interior
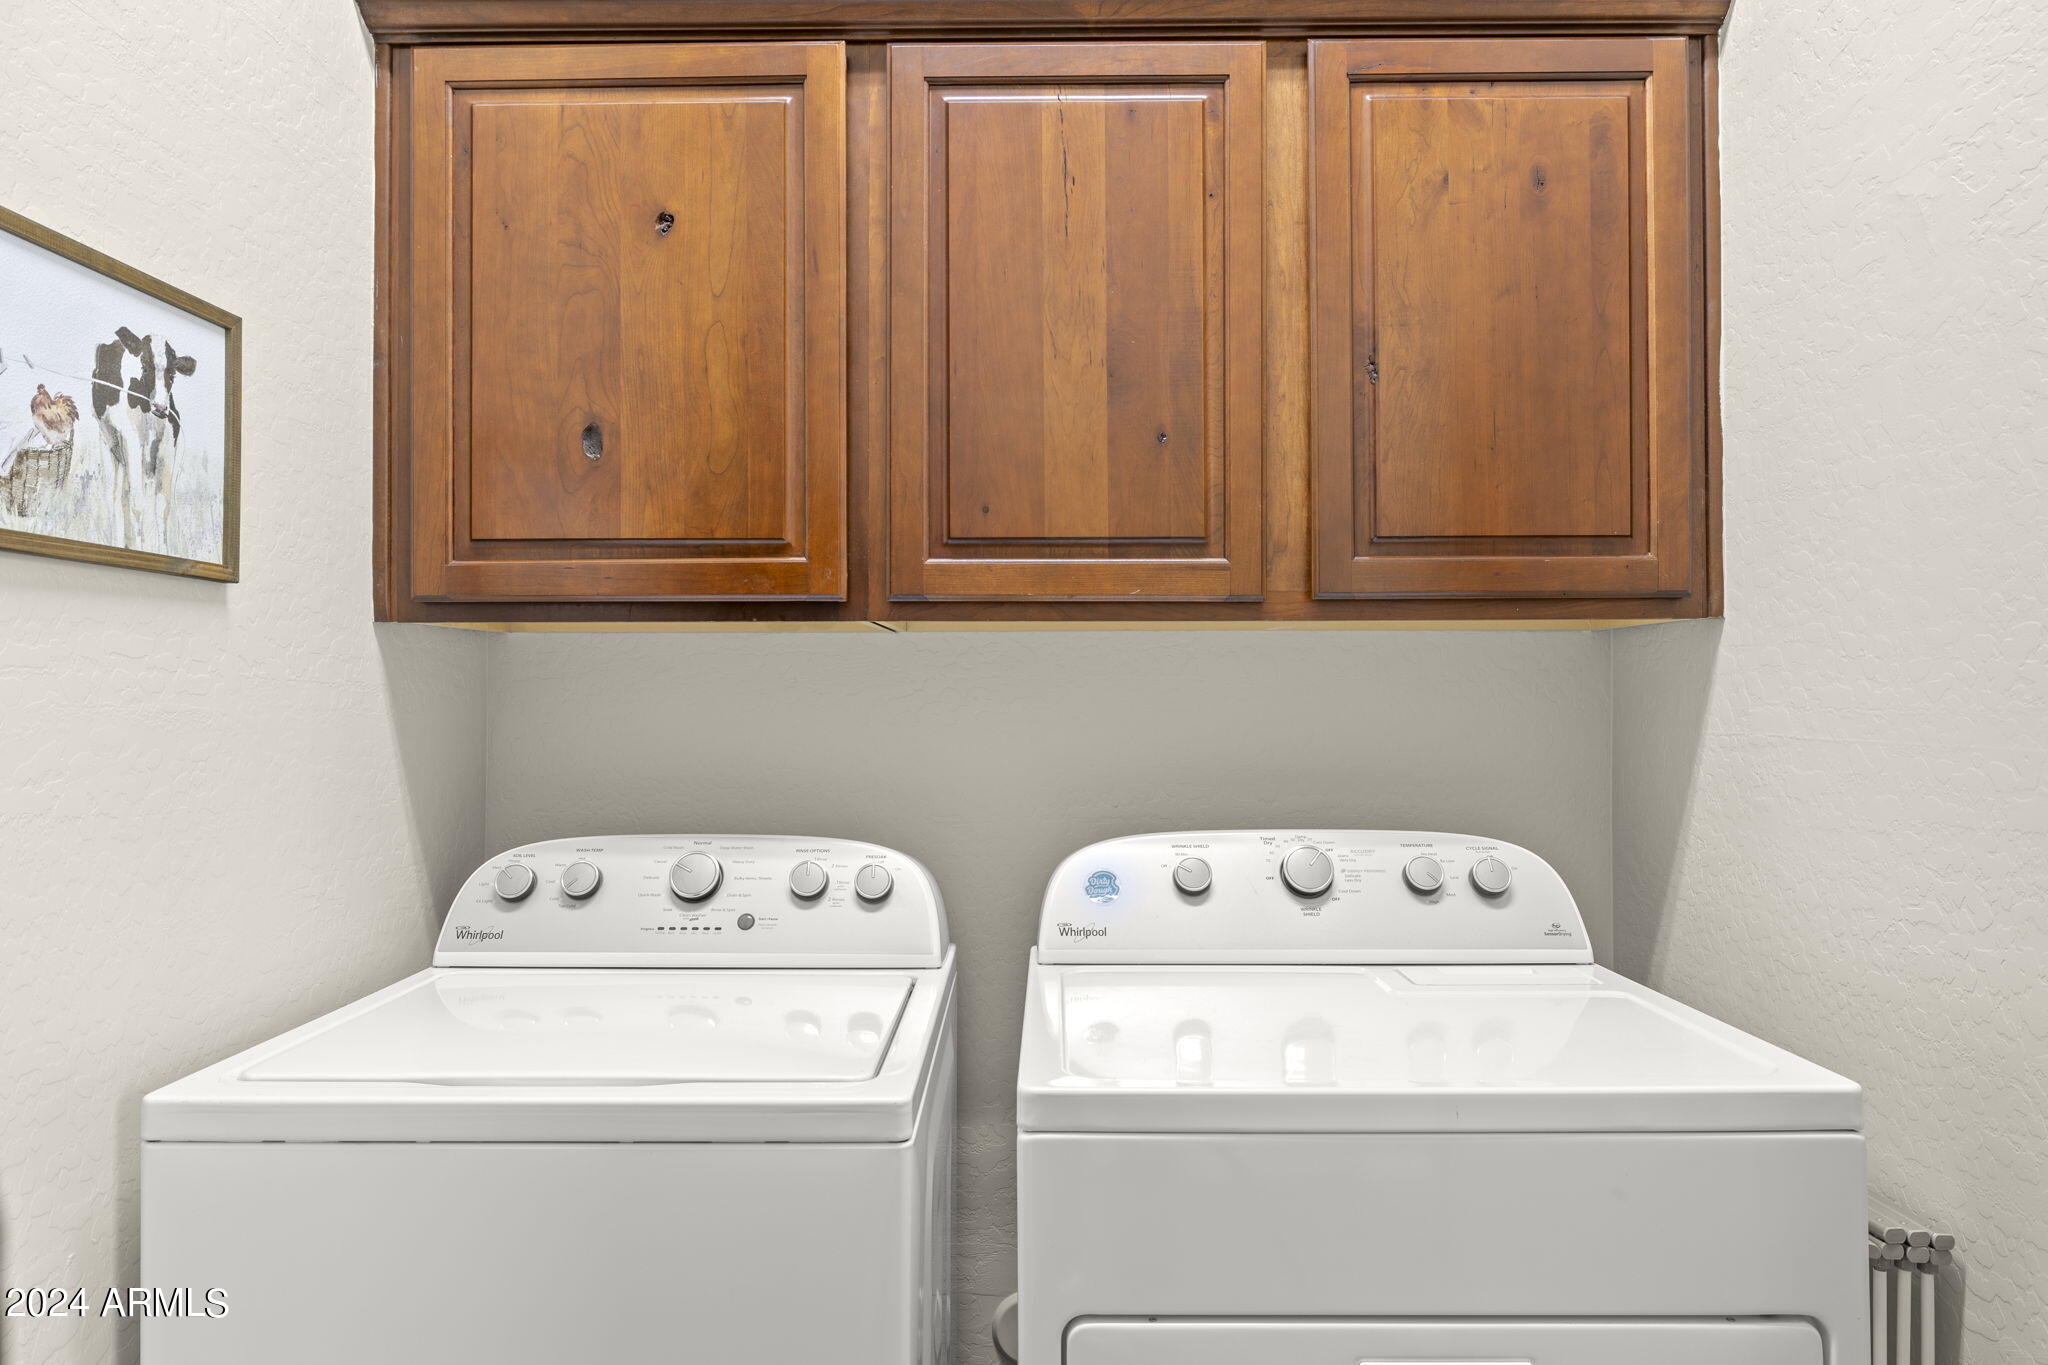
Laundry room Inside
Fireplace Other, Living Room, Gas
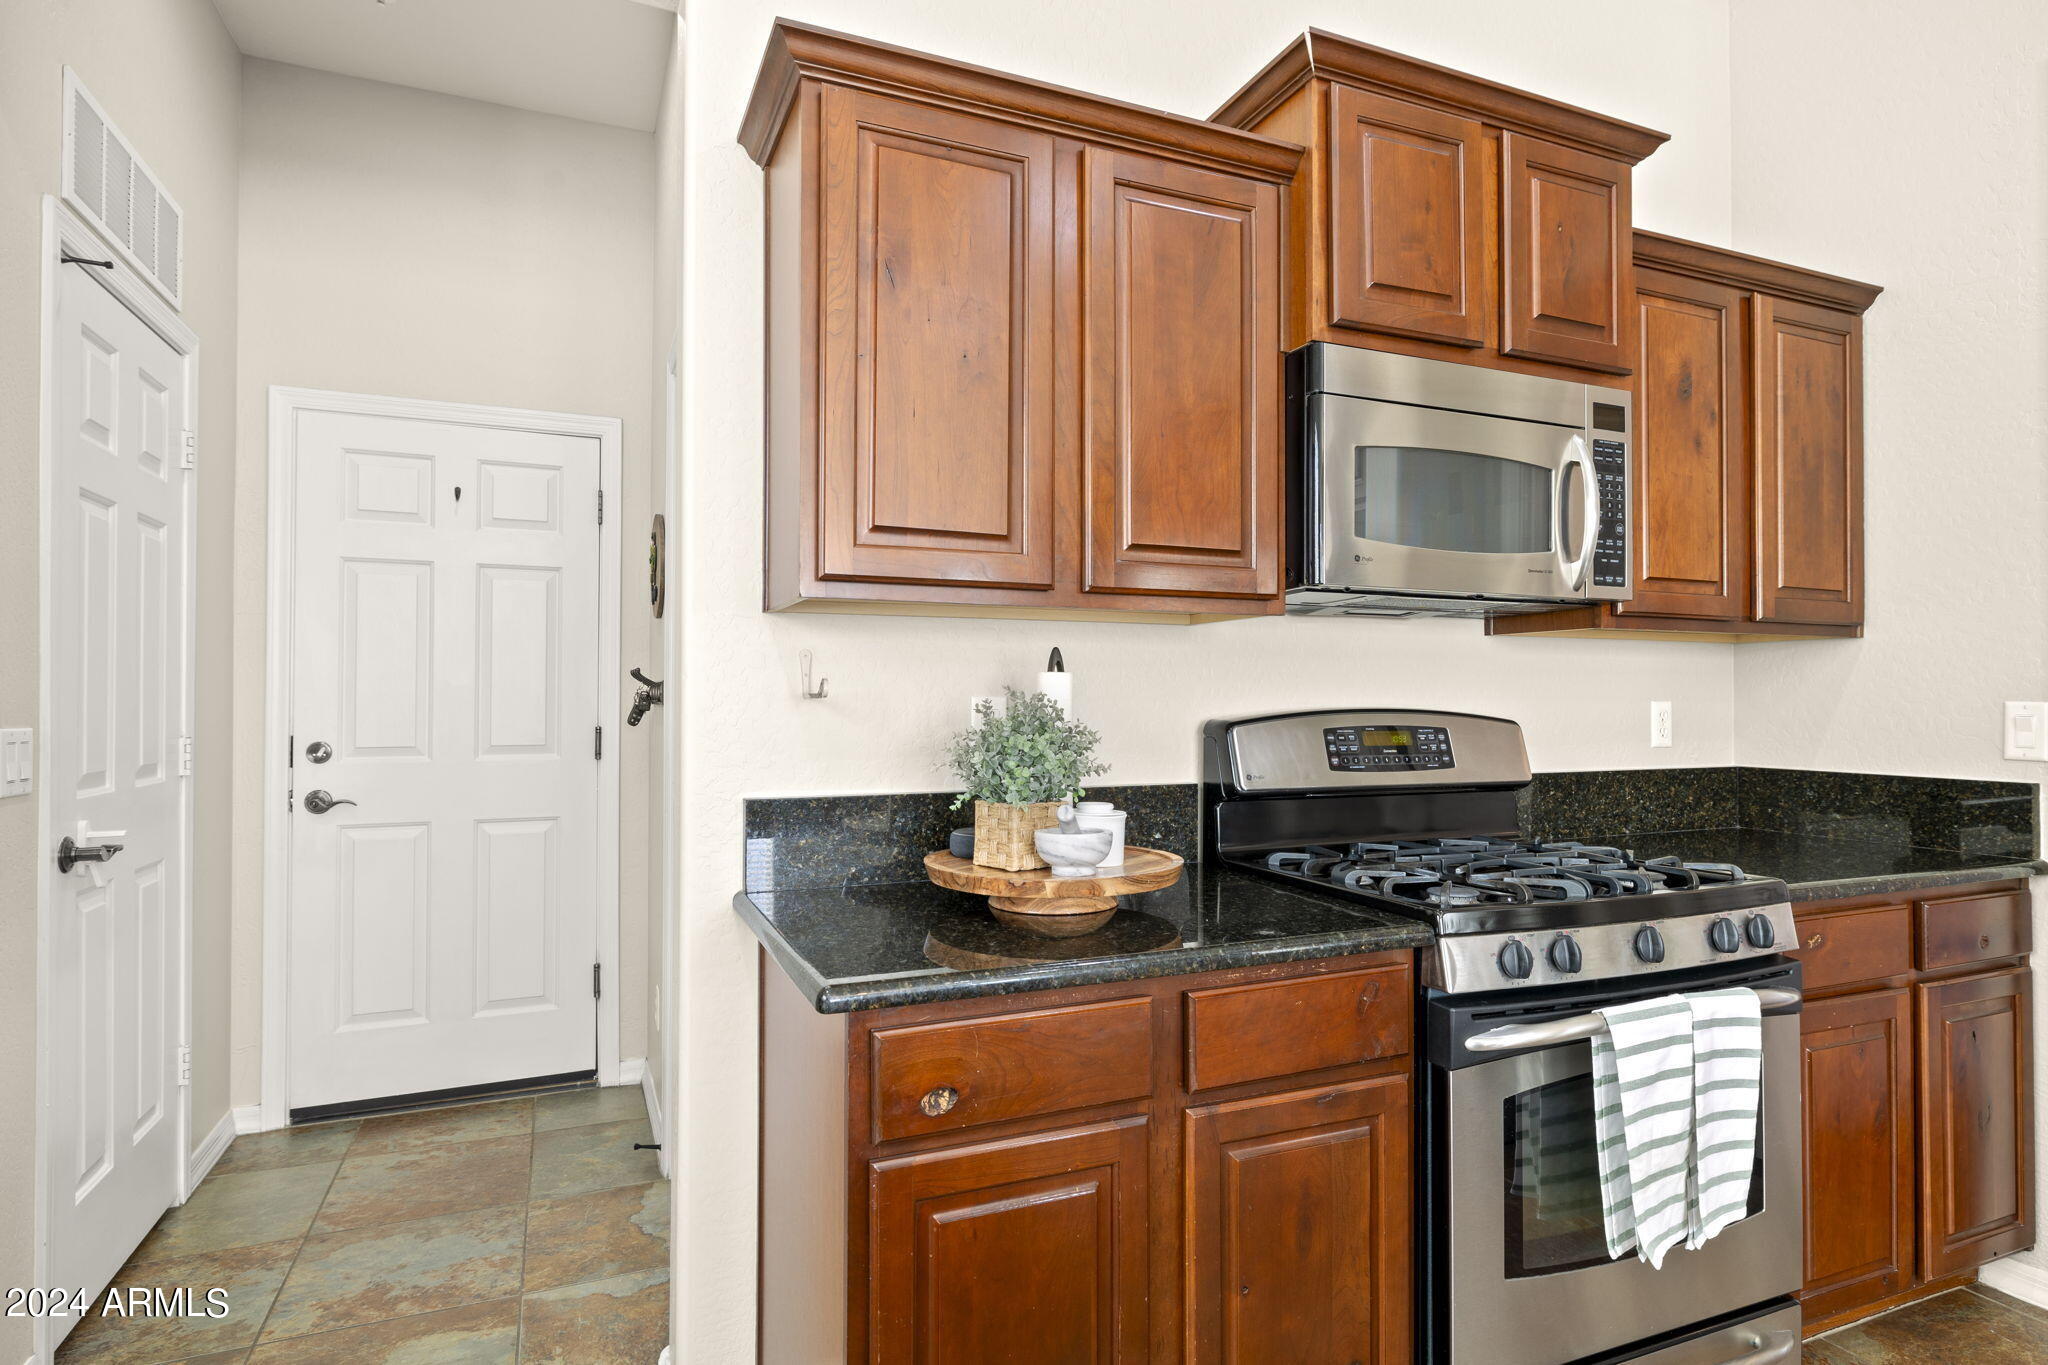
Appliances Dryer, Washer, Built-in Microwave, Dishwasher, Disposal, Gas Range, Gas Oven
Flooring Carpet, Tile, Wood
Total Bedrooms: 5
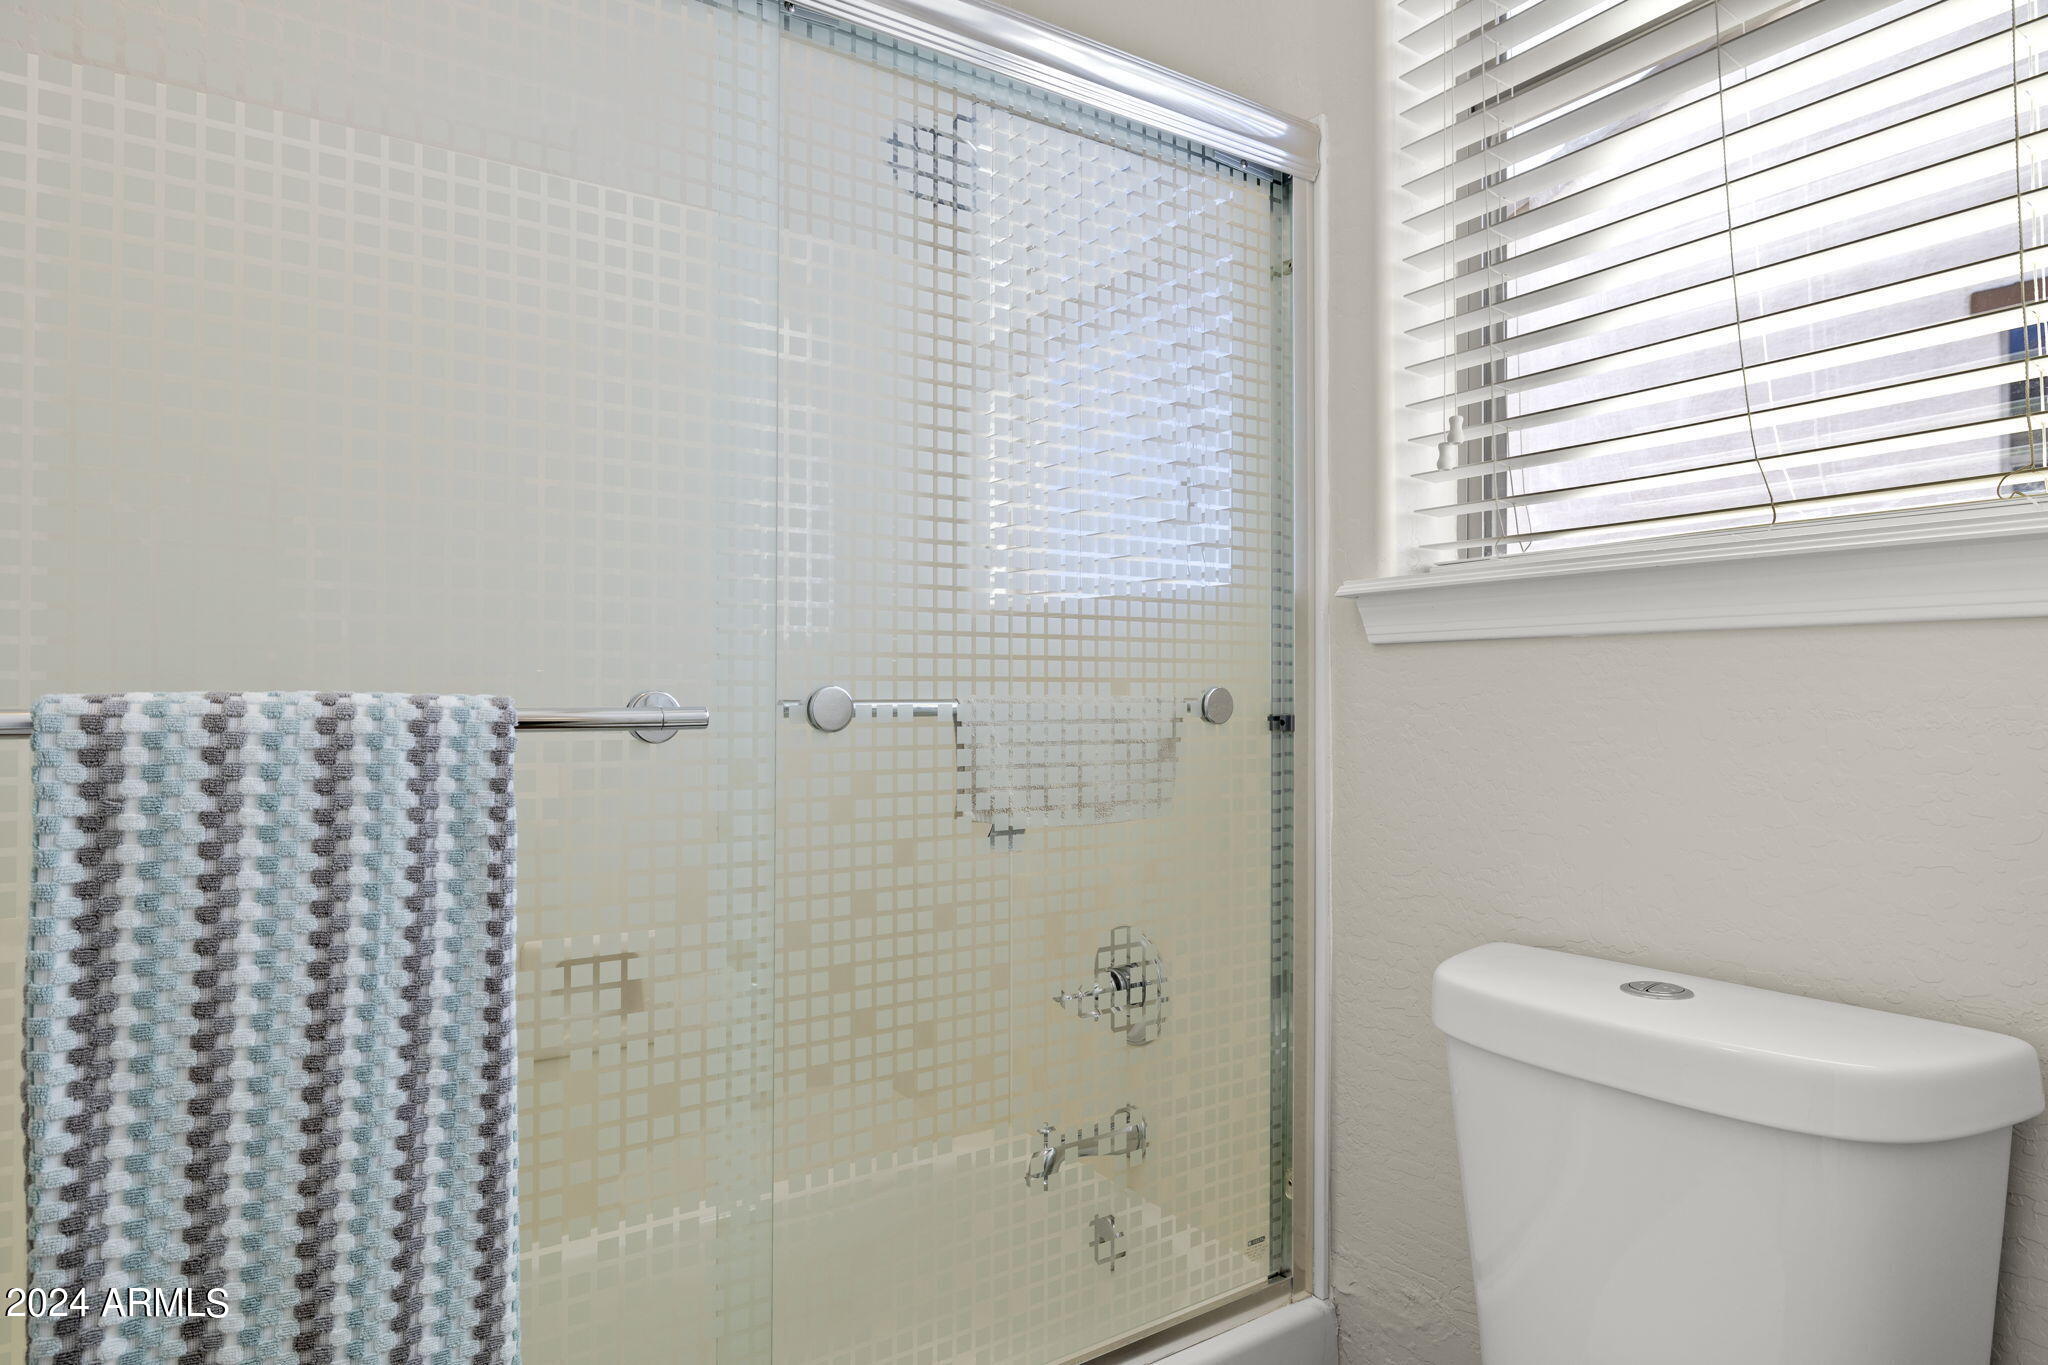
Other Interior Features Walk-in Pantry, High Speed Internet, Granite Counters, Double Vanity, See Remarks, Upstairs, Eat-in Kitchen, 9 Flat Ceilings, Kitchen Island, Pantry, Full Bth Master Bdrm, Separate Shwr Tub
Area & Lot
Lot Area 9,569 Sq.Ft.
Living area 3,091 Sq.Ft.
MLS® ID 6657805
Year Built 2006
School District Buckeye Union High School District
High School Estrella Foothills High School
Middle School Westar Elementary School
Elementary School Westar Elementary School
View Description Mountain(s)
Architecture Styles Spanish
Type Residential
Status Sold
Exterior
Stories 2
Pool None
Air conditioning Central Air, Ceiling Fan(s)
Heat type Natural Gas
Water Source City Water
Garage Space 3.0
Sewer Sewer in Cnctd, Public Sewer
Other Exterior Features Playground, Balcony
Parking Garage Door Opener, Direct Access
Lot Features Borders Common Area, East/West Exposure, Sprinklers In Rear, Sprinklers In Front, Desert Back, Desert Front, Gravel/Stone Front, Gravel/Stone Back, Grass Back, Auto Timer H 2 O Front, Auto Timer H 2 O Back
Roof Tile
Finance
Sales Price $540,000
HOA Fees $363 quarterly
Real Estate Tax $3,454 yearly