15095 N THOMPSON PEAK Parkway Unit: 1046
VIEW PHOTOS
Courtesy of Walt Danley Christie's International Real Estate, Bonnie Hall Listing Contact: 480-909-4577 
$455,000

15095 N THOMPSON PEAK Parkway Unit: 1046

2 Beds 2 Baths 1,147 Sq.Ft. 1,114 Sq.Ft.

Description

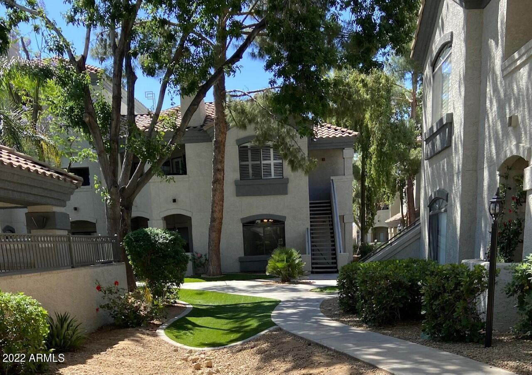
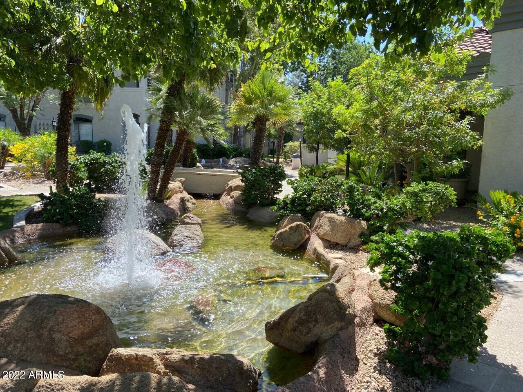
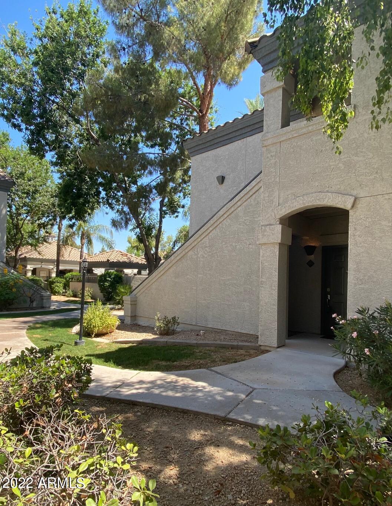
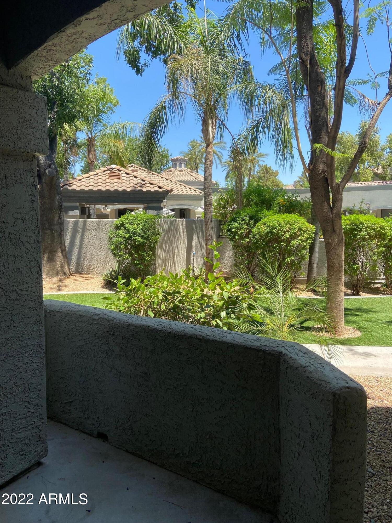
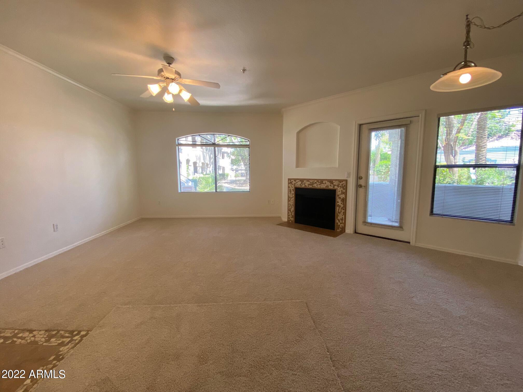
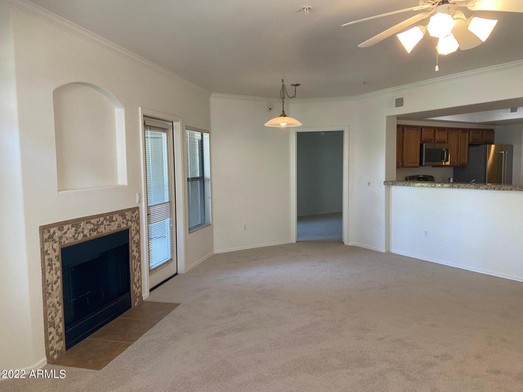
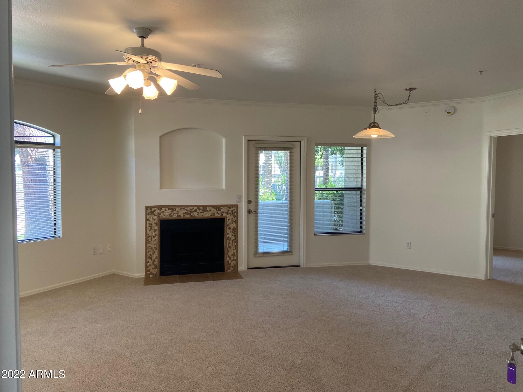
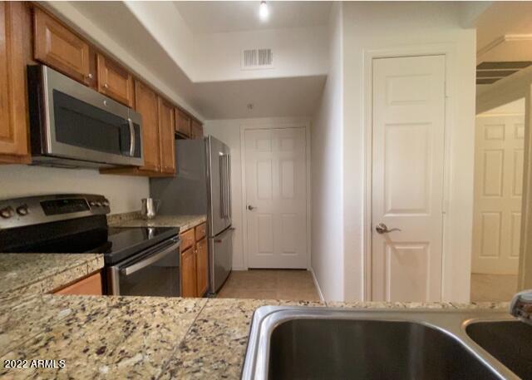
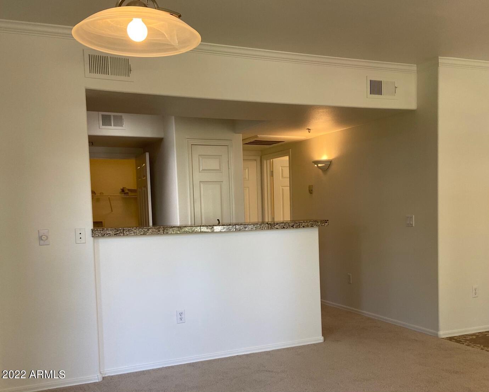
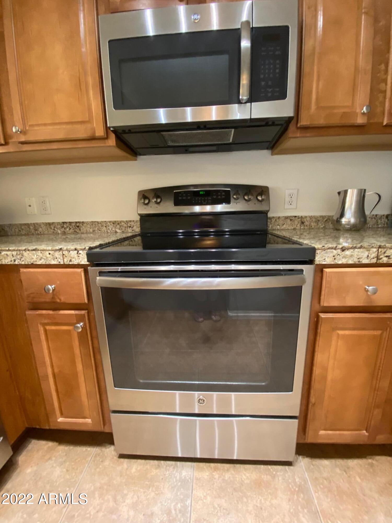
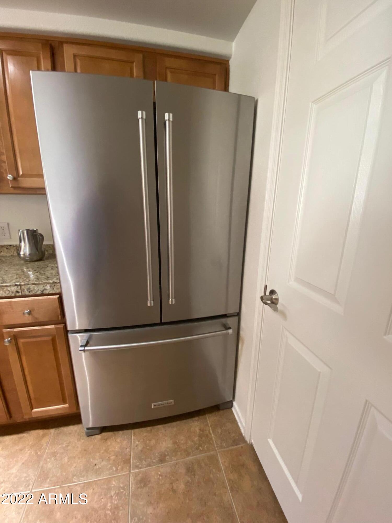
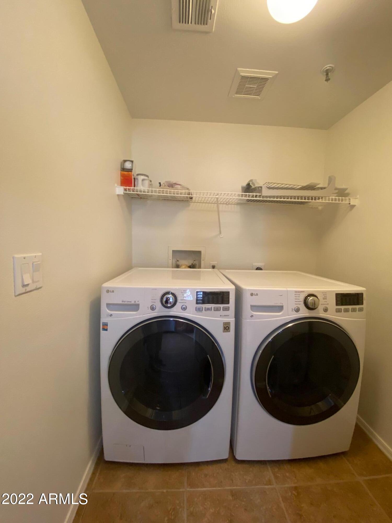
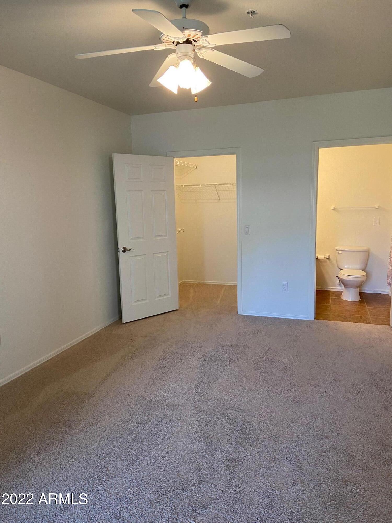
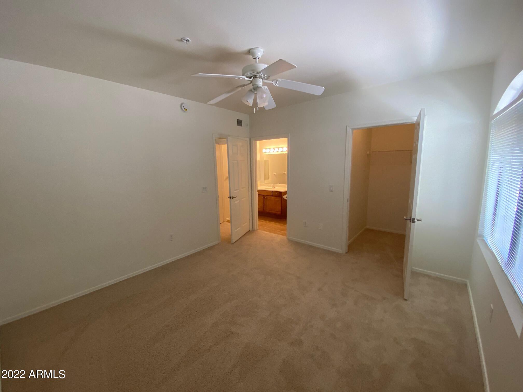
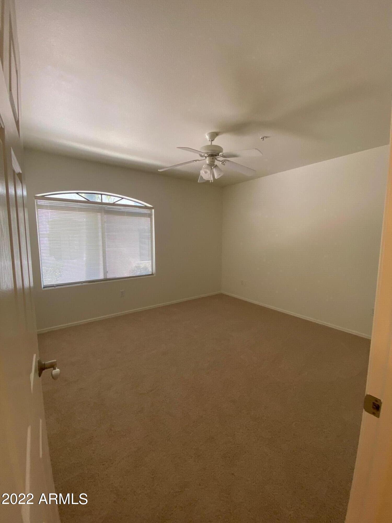
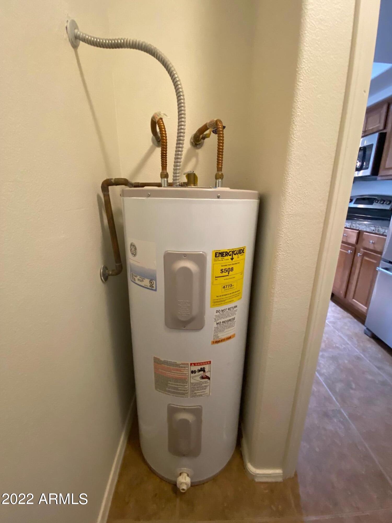
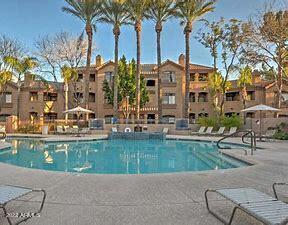
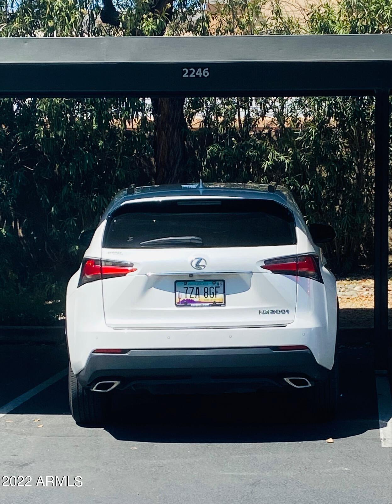
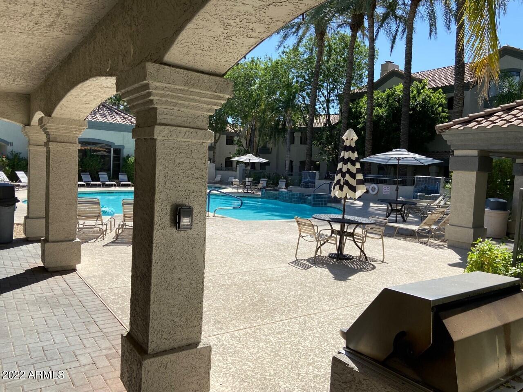
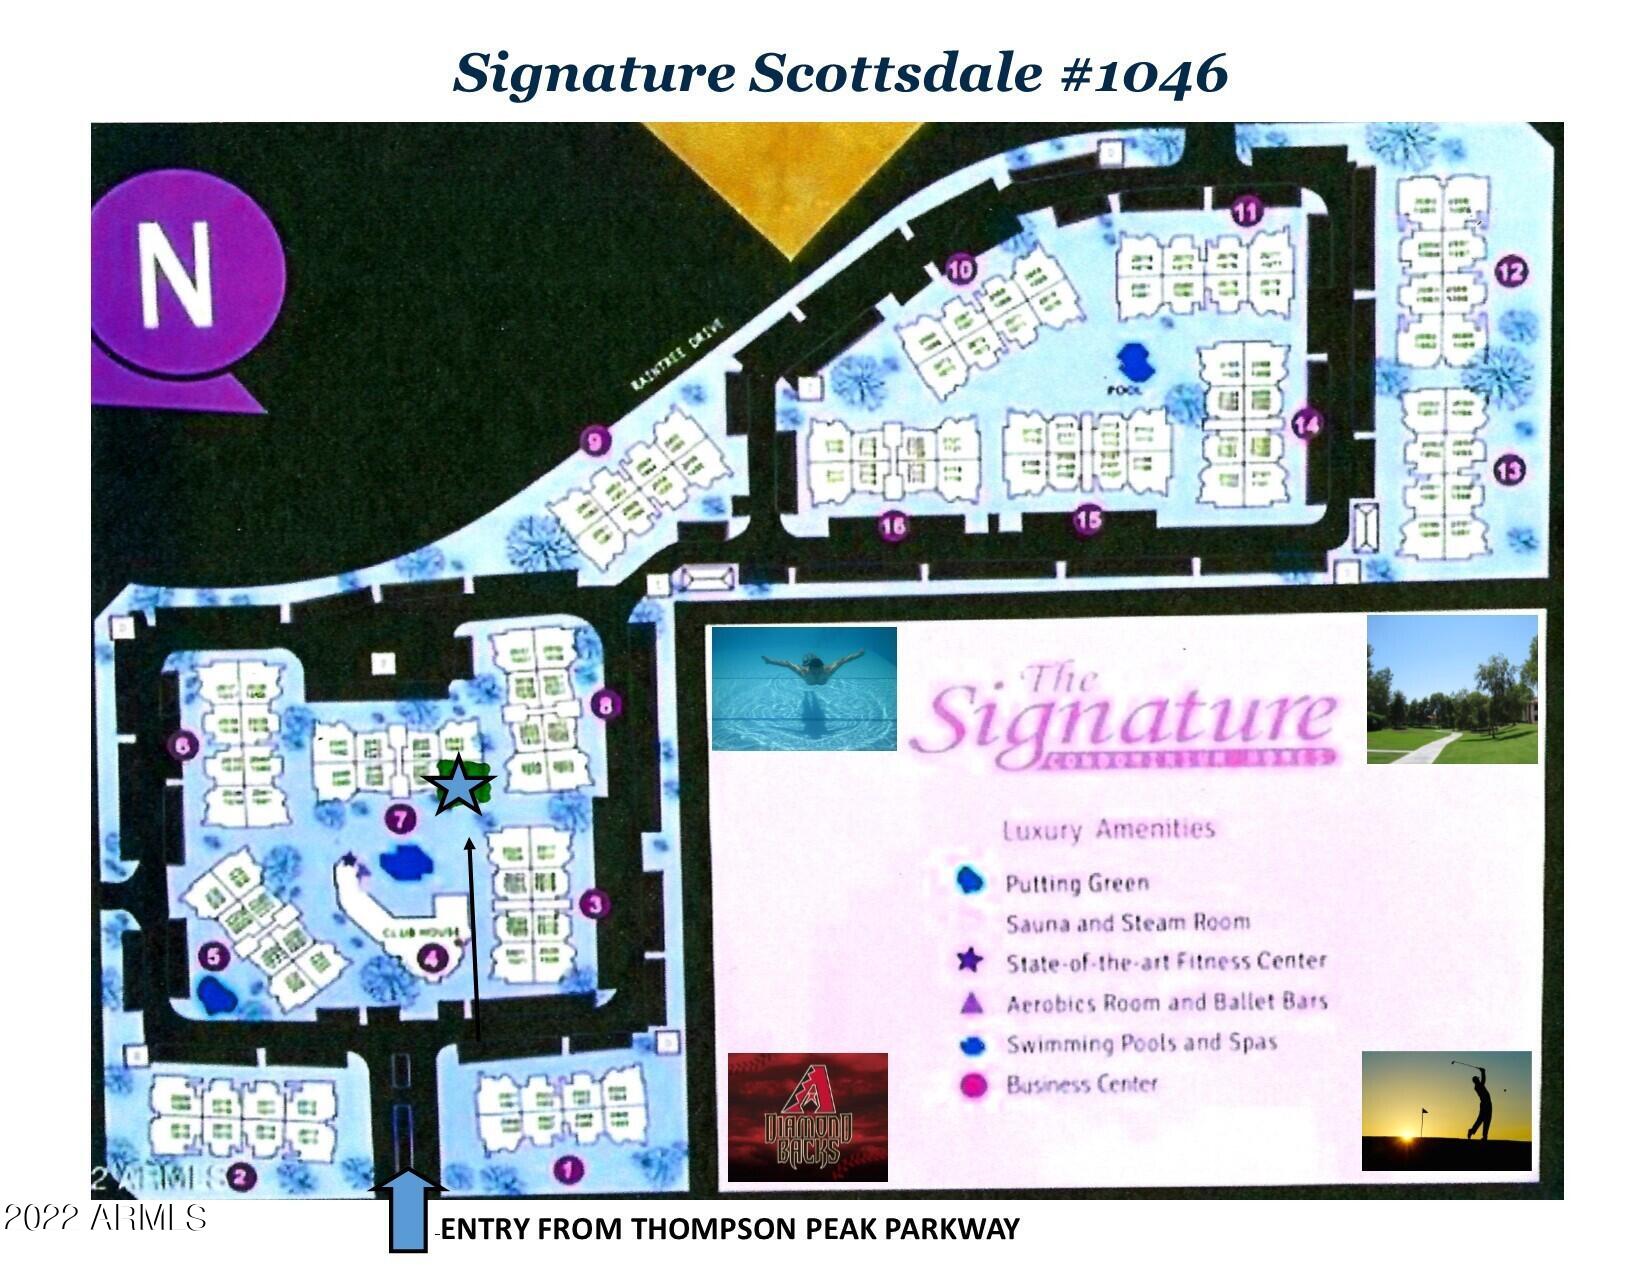
Perfectly located near pool and away from street.2 Br, 2 Ba. ground level, end unit, surrounded by green area and sidewalks and steps to pool gate & full amenities of work out center, sauna, steam room, business center, library, entertainment area for your larger events. New paint & carpet. barely used frig & stove. A/c & water heater in 2016. close to personal covered parking.

Share Property

Location

15095 N THOMPSON PEAK Parkway # 1046, Scottsdale, AZ 85260

Status

Seller Represented

Date Sold

July 18, 2022

Property Amenities

Interior
Fireplace 1 Fireplace
Flooring Carpet, Tile
Total Bedrooms: 2
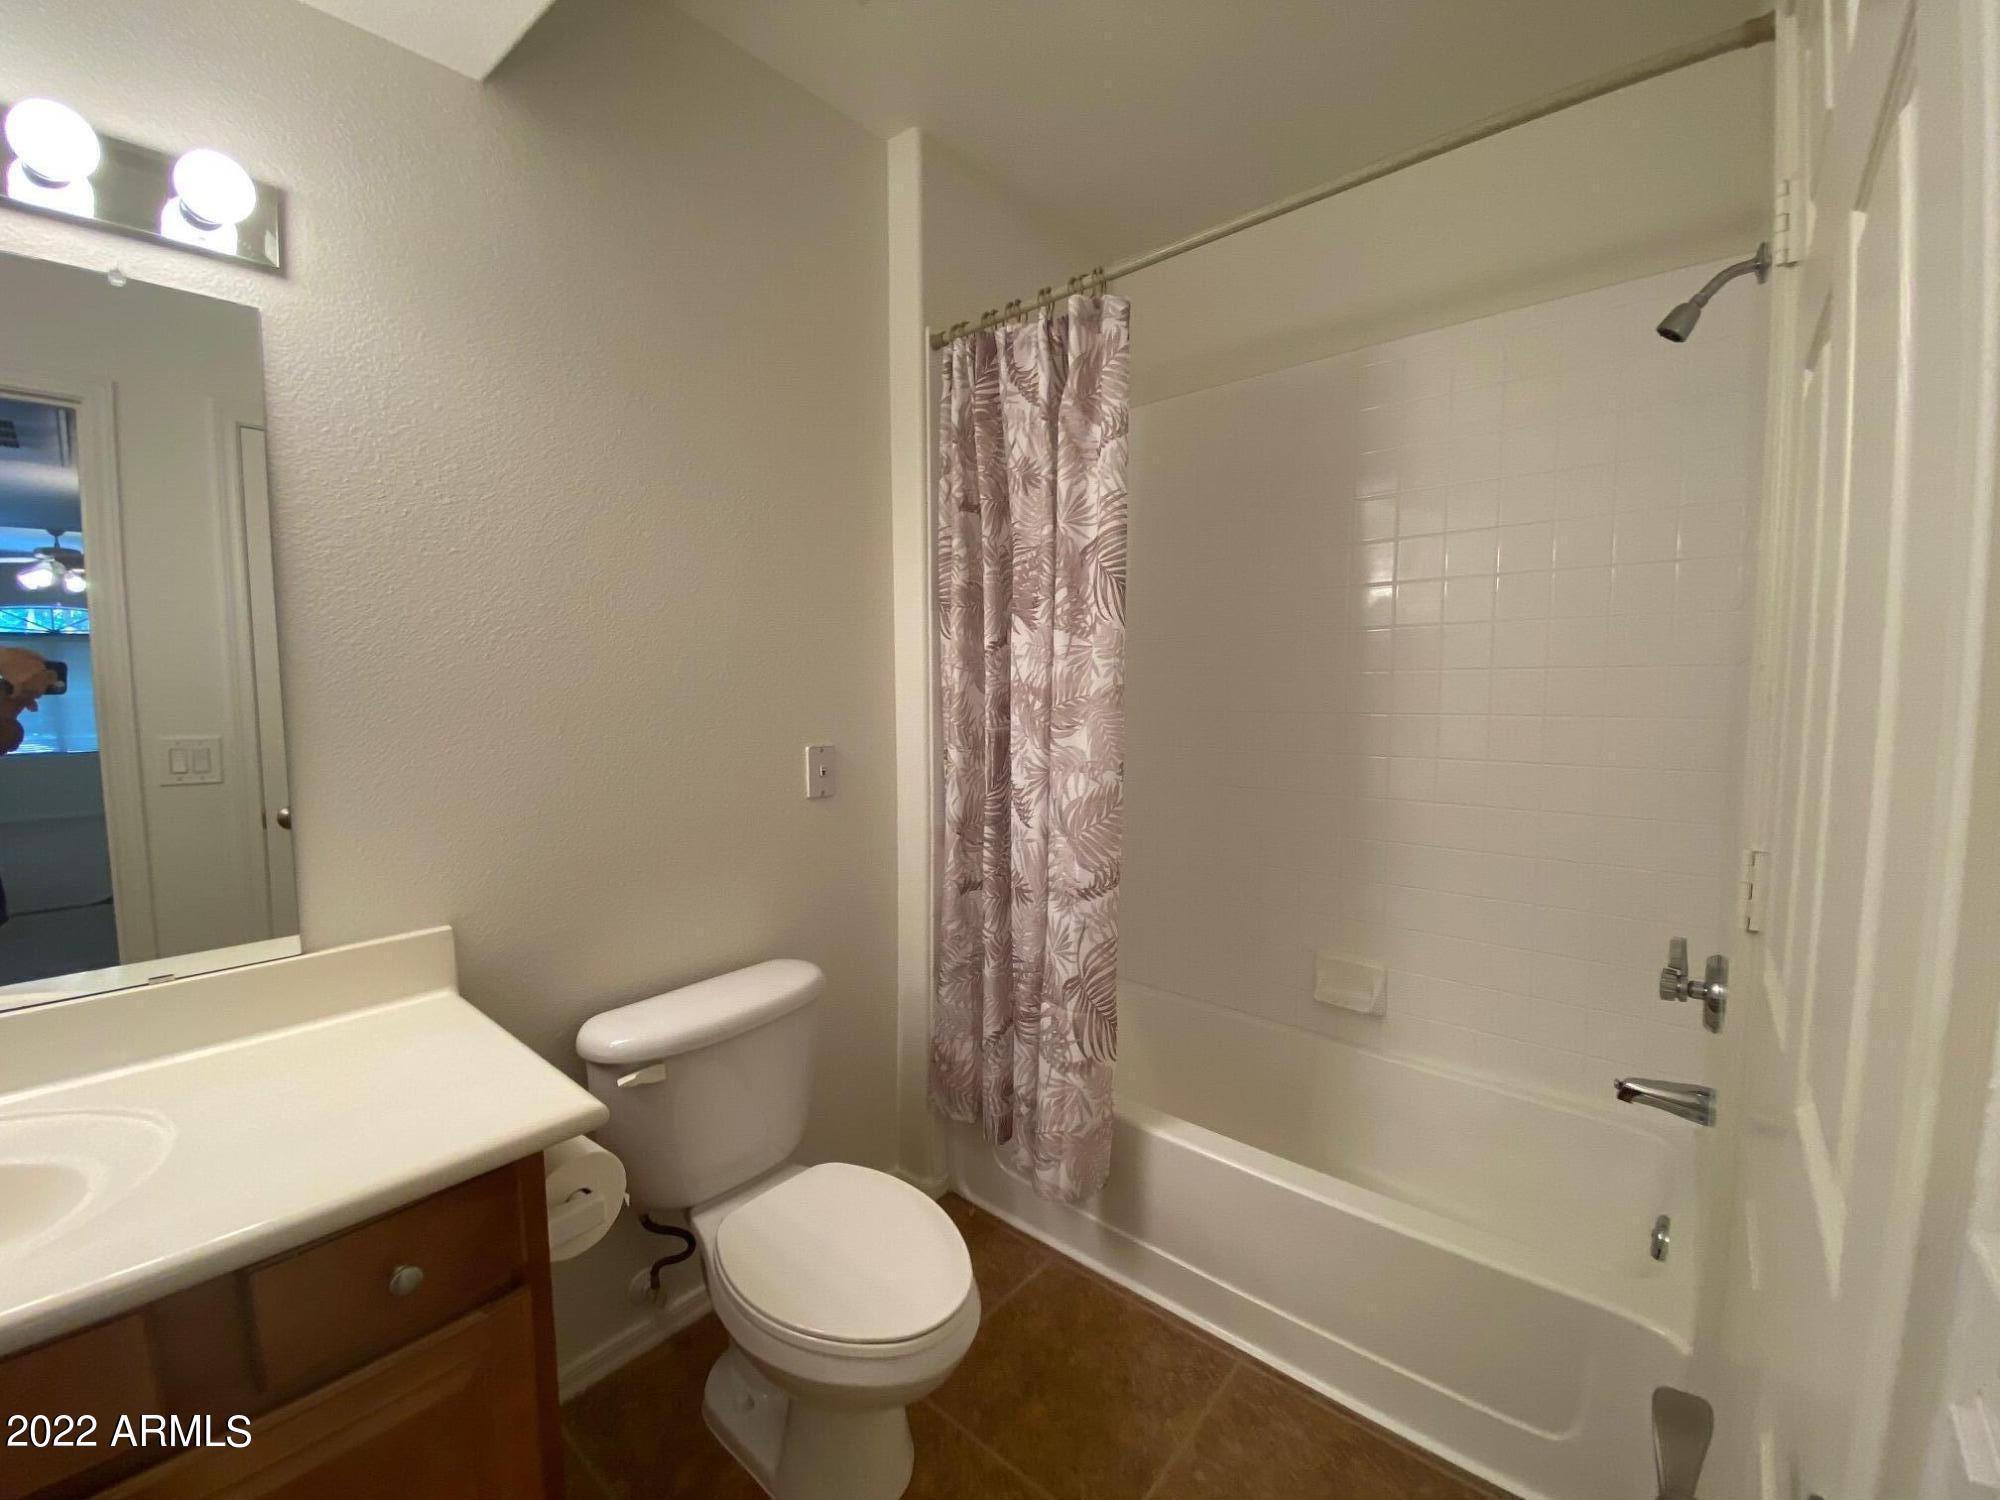
Other Interior Features Breakfast Bar, 9 Flat Ceilings, Fire Sprinklers, No Interior Steps, 2 Master Baths, Full Bth Master Bdrm, High Speed Internet, Granite Counters
Area & Lot
Lot Area 1,114 Sq.Ft.
Living area 1,147 Sq.Ft.
MLS® ID 6415418
Year Built 1995
School District Scottsdale Unified District
High School Mountainside High School
Middle School Mountainside Middle School
Elementary School Cheyenne Elementary School
Water Frontage Synthetic Grass Frnt
Architecture Styles Contemporary
Type Residential
Status Seller Represented
Exterior
Stories 2
Pool None
Air conditioning Refrigeration
Heat type Electric
Disability Features Zero-Grade Entry
Water Source City Water
Sewer Public Sewer
Other Exterior Features Patio
Parking Assigned
Lot Features Synthetic Grass Frnt
Roof Tile, Foam
Finance
Sales Price $455,000
HOA Fees $260 monthly
Real Estate Tax $1,059 yearly