Leave a Message

Thank you for your message. We will be in touch with you shortly.

17454 N 100TH Place
Courtesy of eXp Realty, Chris Usher Listing Contact: 480-861-6624 
$2,050,000

17454 N 100TH Place

5 Beds 4 Baths 4,259 Sq.Ft. 0.27 Acres

Description

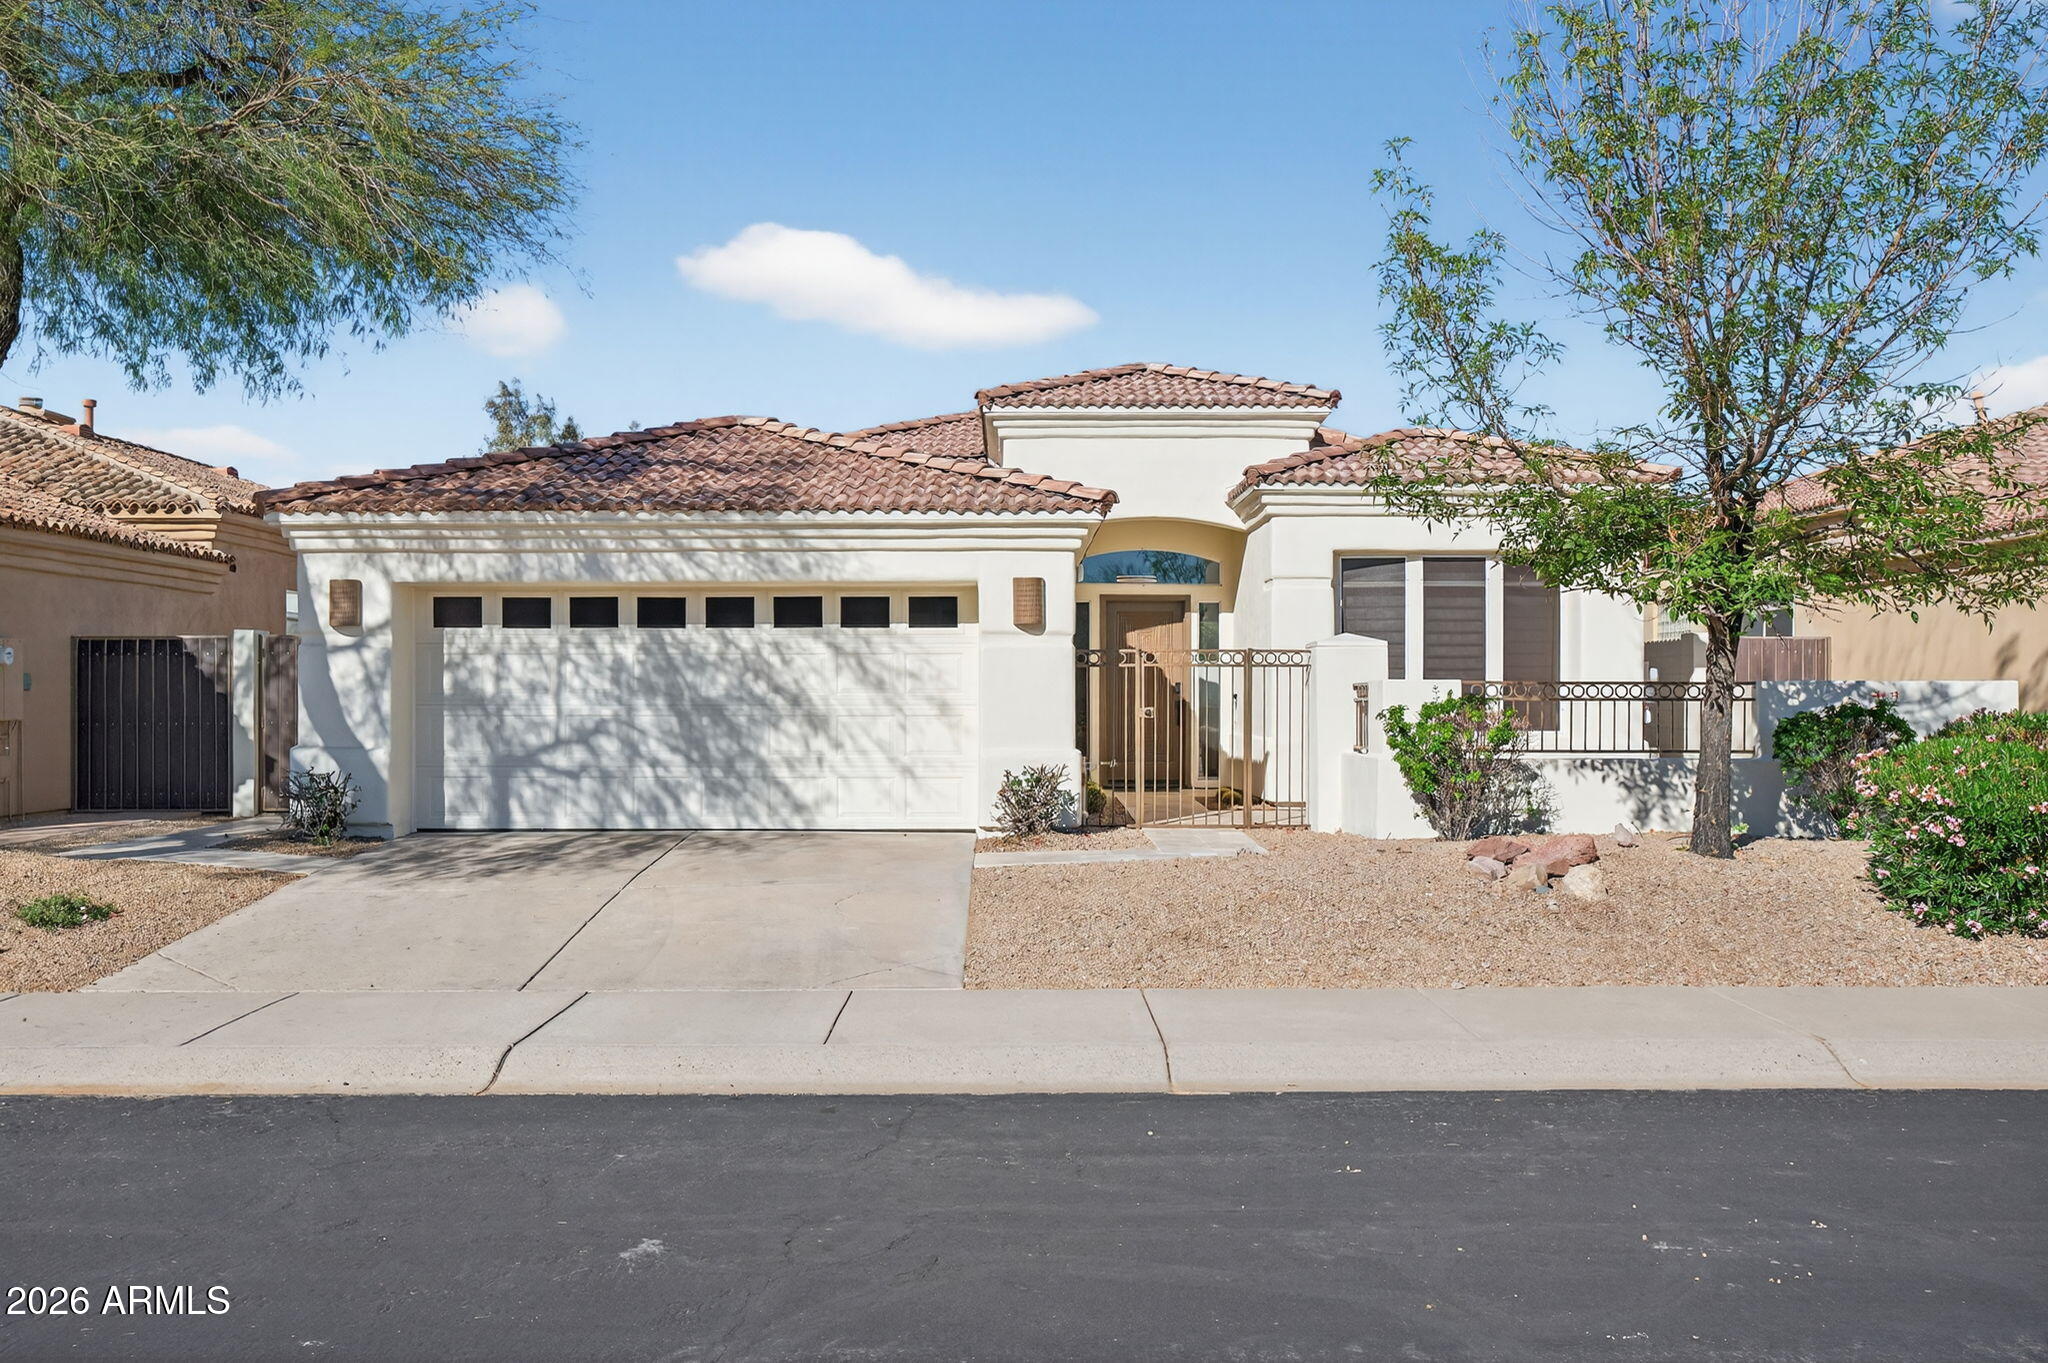
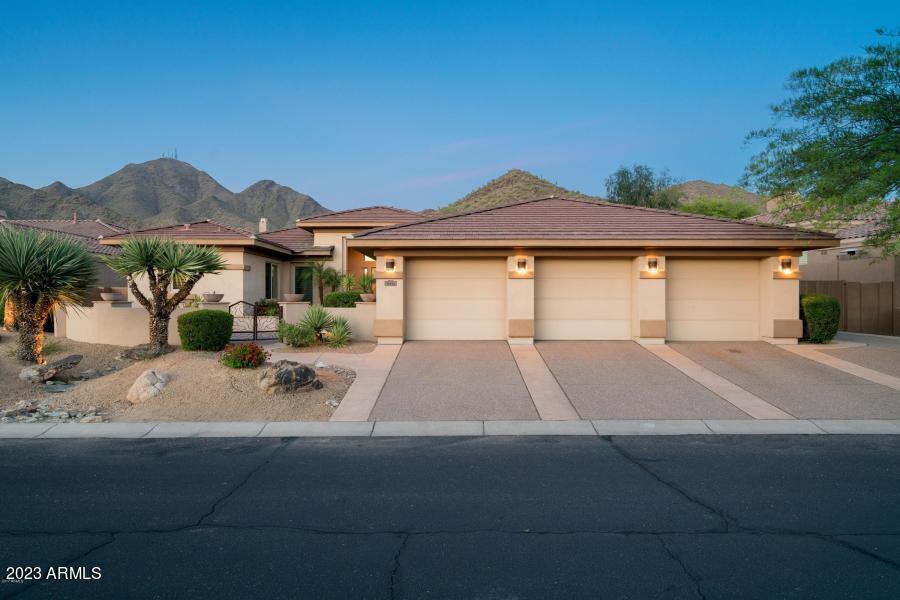
Experience refined living in the prestigious guard-gated community of Windgate Ranch. Perfectly positioned on a private corner lot, this beautiful home captures breathtaking sunset and McDowell Mountain views. Designed for entertaining, the backyard showcases a heated saltwater pool and spa with a cascading waterfall, deck jets, an outdoor kitchen, a fire pit, expansive travertine patios, motorized shades, and a premium synthetic turf putting green.
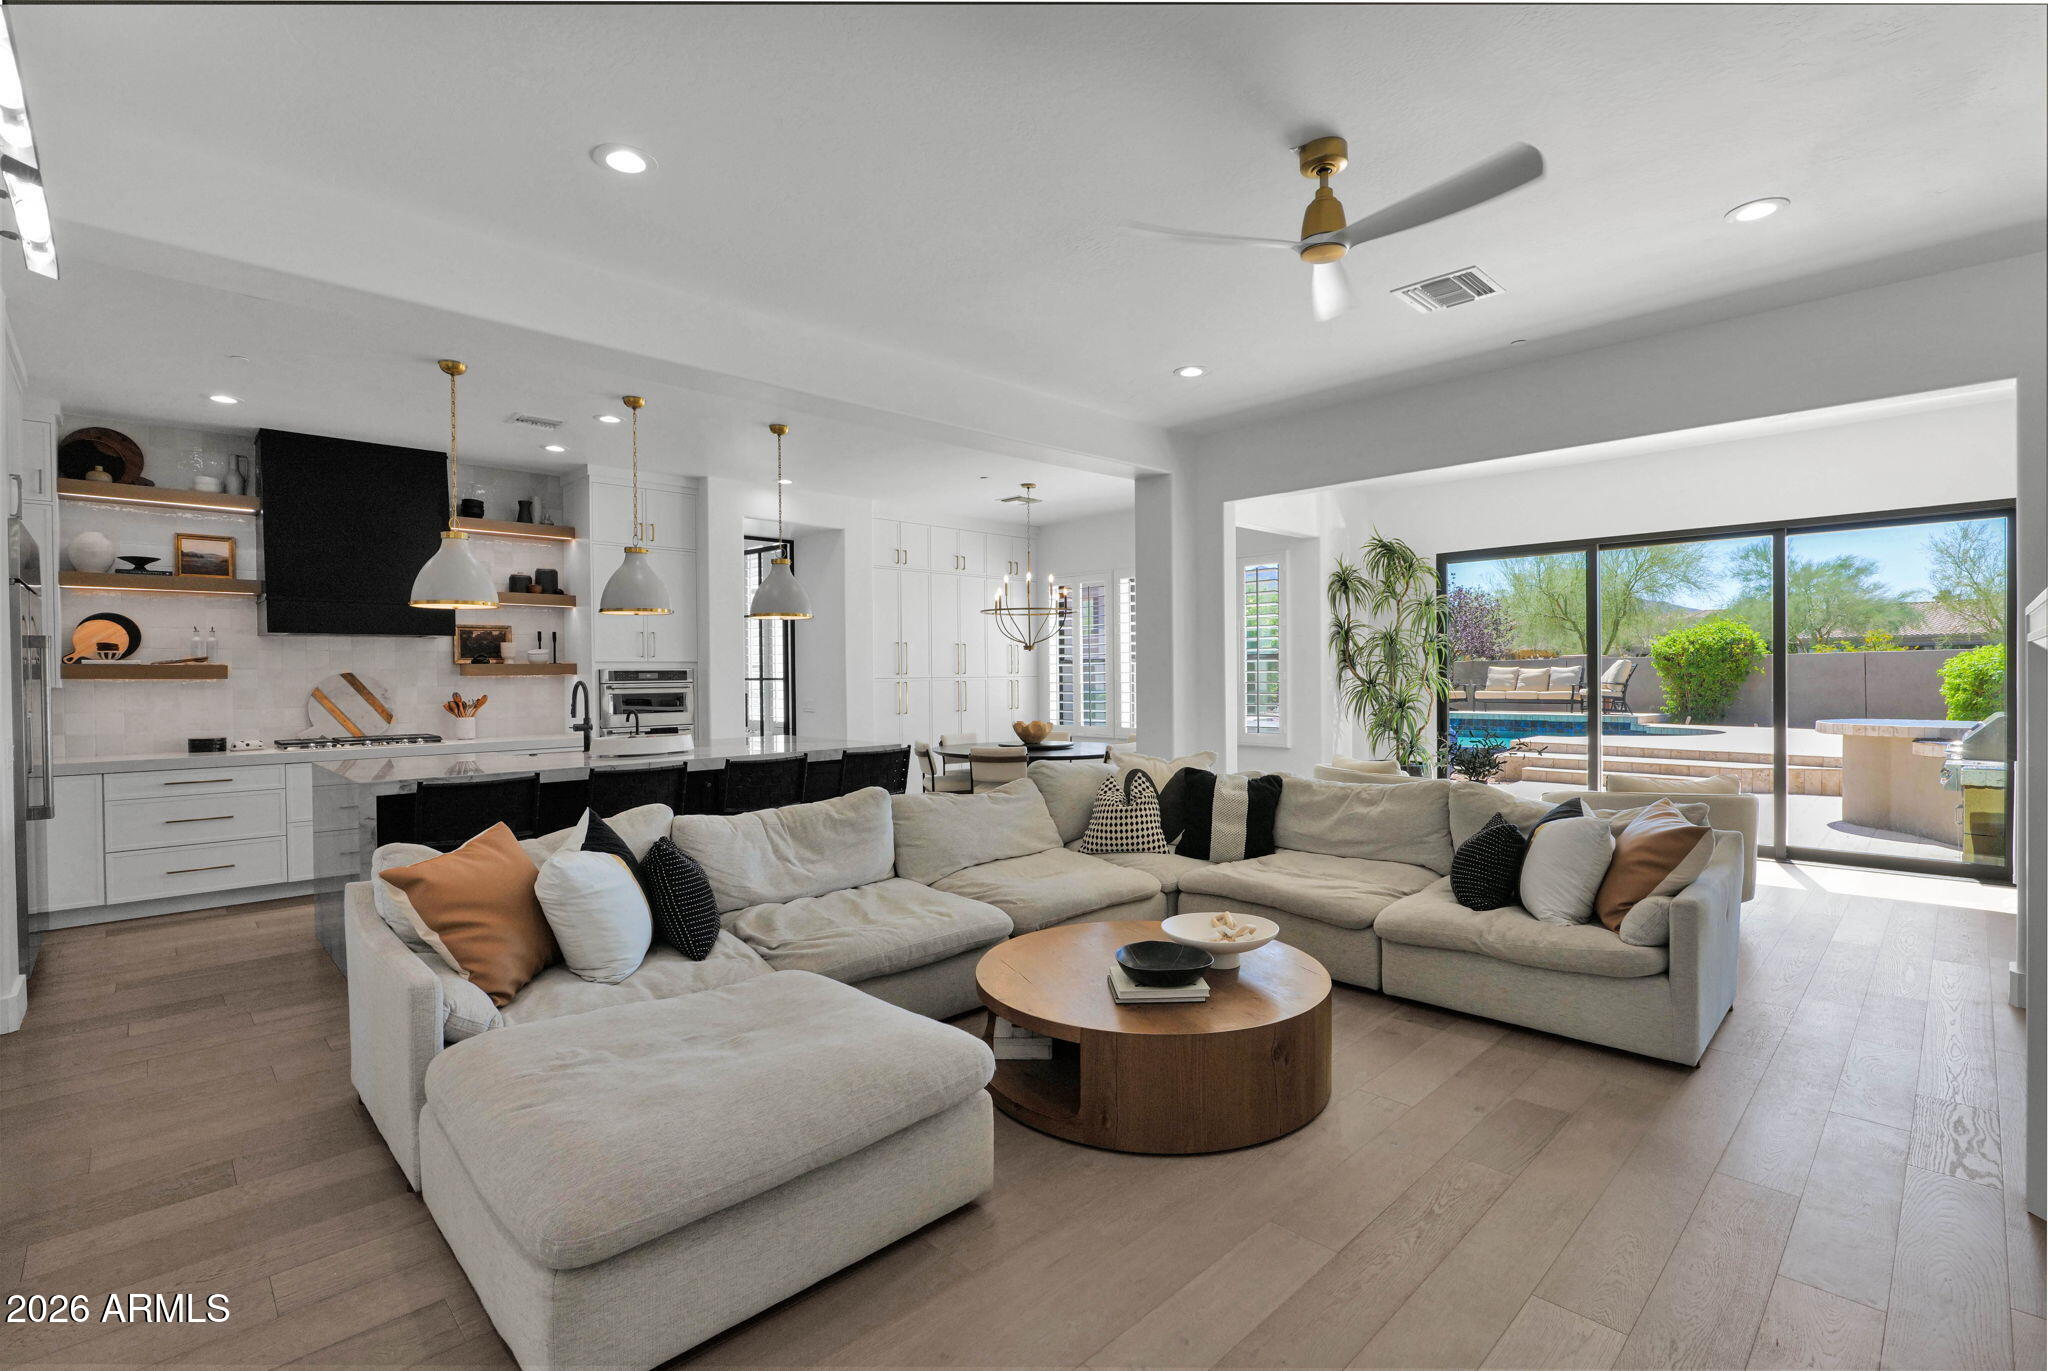
The thoughtfully designed floor plan offers soaring ceilings, elegant formal living and dining rooms, and a spacious family room with a fireplace. The remodeled chef's kitchen features GE Monogram appliances, custom alder cabinetry, granite countertops, and hardwood flooring throughout.
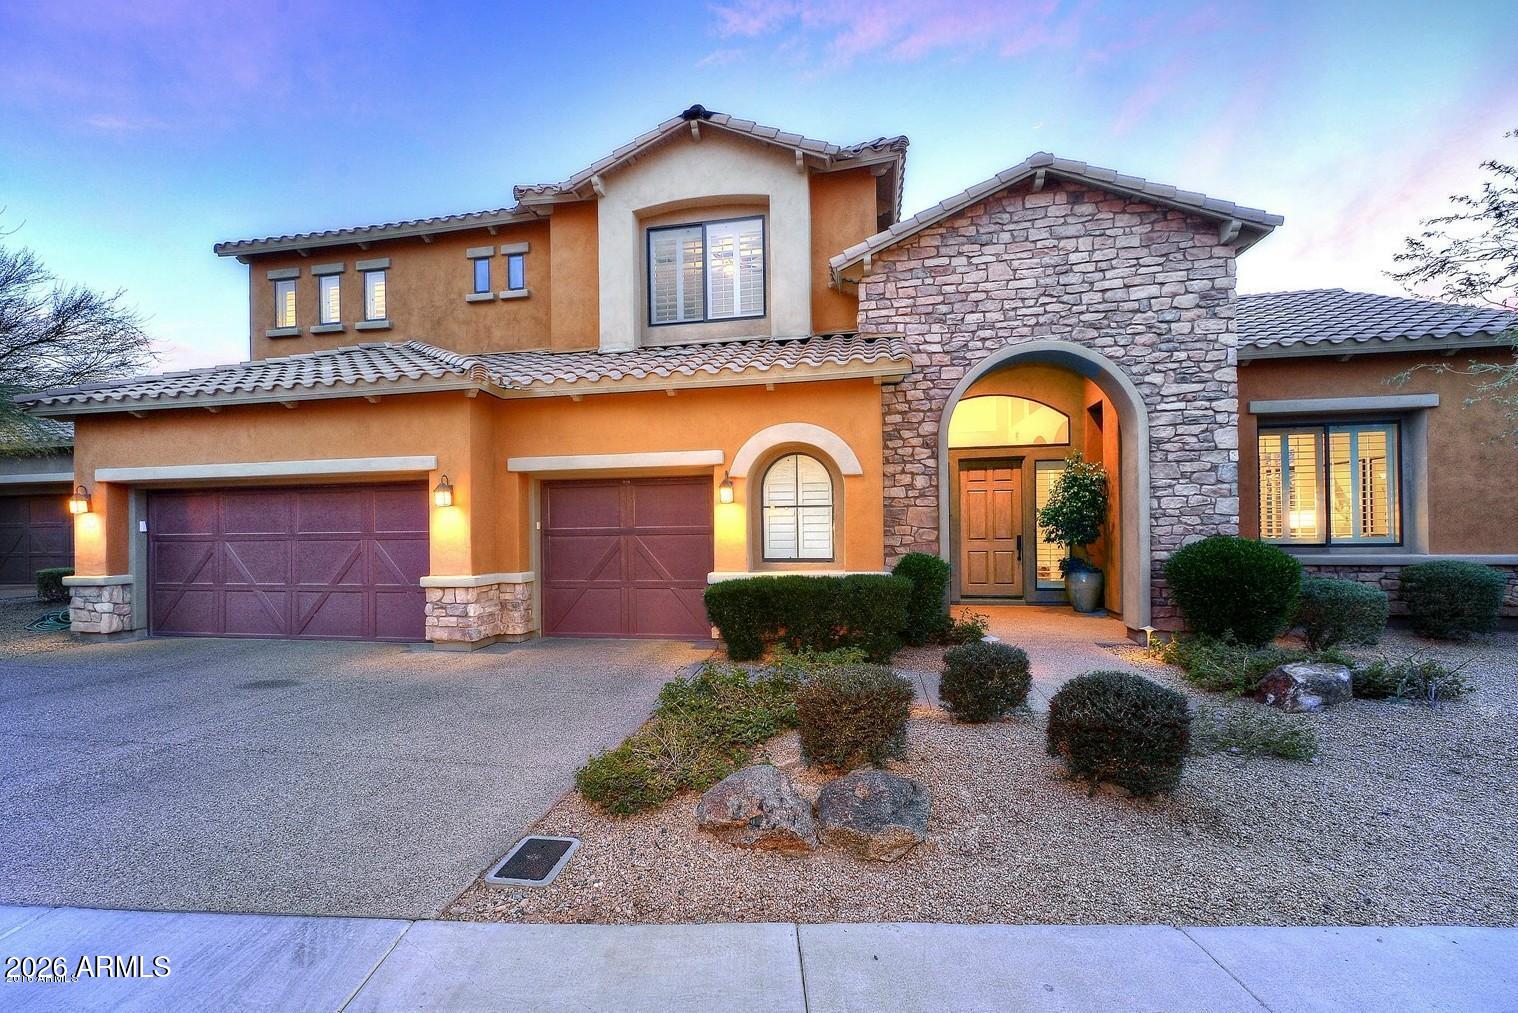
The main level includes a private primary suite with bac yard access and an office or fifth bedroom. Upstairs features a large loft with mountain views, three secondary bedrooms, a Jack-and-Jill bathroom, an additional full bathroom, and a generous bonus room that is ideal for entertaining.
Additional upgrades include Andersen sliding doors, a NuvoH2O salt-free whole-house water treatment system, and all three A/C systems replaced in 2023. Residents enjoy exceptional community amenities, including a 10,000-square-foot clubhouse, resort-style pools and spas, tennis courts, parks, walking trails, and more.
Share Property

Location

17454 N 100TH Place, Scottsdale, AZ 85255

Status

Sold

Date Sold

August 24, 2026

Property Amenities

Interior
Laundry room Inside
Fireplace Fire Pit, Family Room, Gas
Appliances Dryer, Washer, Water Softener Owned, Refrigerator, Built-in Microwave, Dishwasher, Disposal, Gas Cooktop
Flooring Wood
Total Bedrooms: 5
Full Bathrooms: 4
Other Interior Features High Speed Internet, Granite Counters, Double Vanity, Master Downstairs, Breakfast Bar, 9 Flat Ceilings, Kitchen Island, Pantry, Full Bth Master Bdrm, Separate Shwr Tub
Area & Lot
Lot Area 0.27 Acres
Living area 4,259 Sq.Ft.
MLS® ID 7051505
Year Built 2007
School District Scottsdale Unified District
High School Chaparral High School
Middle School Copper Ridge School
Elementary School Copper Ridge School
View Description City Lights,Mountain(s)
Type Residential
Status Sold
Exterior
Stories 2
Pool Heated, Lap
Air conditioning Central Air, Ceiling Fan(s)
Heat type Natural Gas
Water Source City Water
Garage Space 3.0
Security Features Fire Sprinkler System, Security System Owned, Security Guard
Sewer Sewer in Cnctd, Public Sewer
Other Exterior Features Private Street(s), Built-in Barbecue
Parking Garage Door Opener, Direct Access, Attchd Gar Cabinets
Lot Features Adjacent to Wash, Sprinklers In Rear, Sprinklers In Front, Corner Lot, Desert Front, Grass Back, Auto Timer H 2 O Front, Auto Timer H 2 O Back
Roof Tile
Finance
Sales Price $2,050,000
HOA Fees $435 monthly
Real Estate Tax $7,208 yearly