1924 E ROCKWOOD Drive
VIEW PHOTOS
Courtesy of HomeSmart, Andrew Schiesl Listing Contact: 480-322-4987 
$645,000

1924 E ROCKWOOD Drive

4 Beds 3 Baths 2,528 Sq.Ft. 5,907 Sq.Ft.

Description

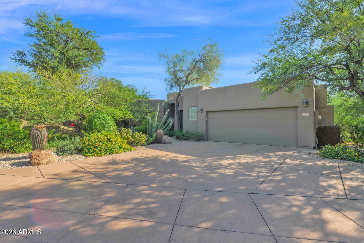
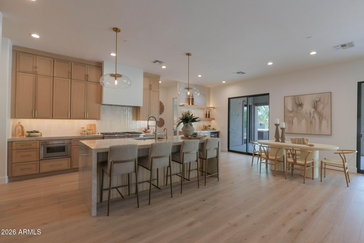
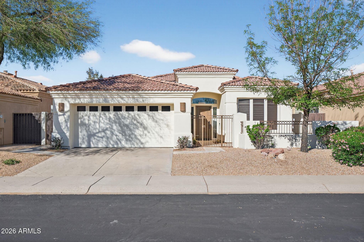
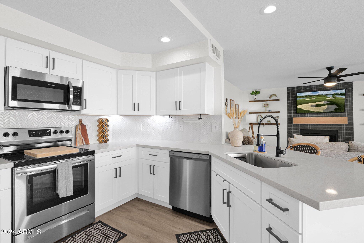
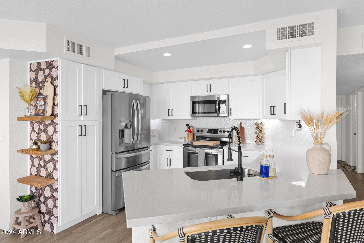
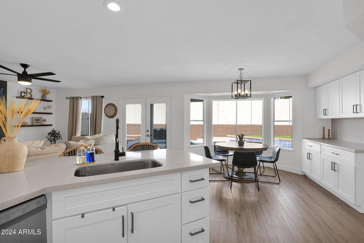
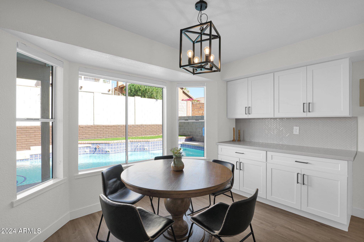
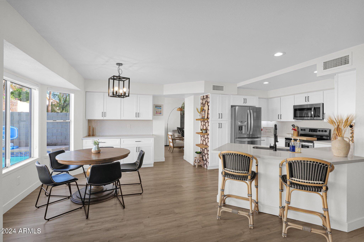
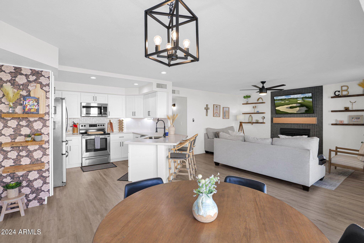
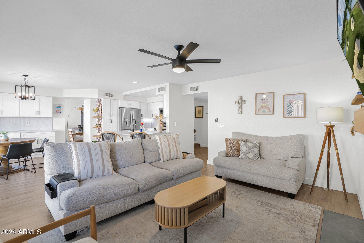
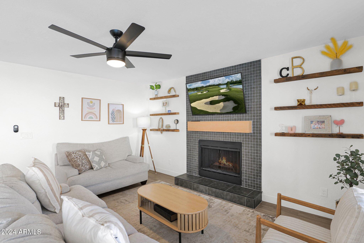
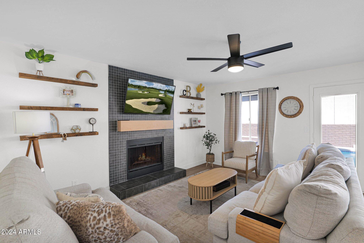
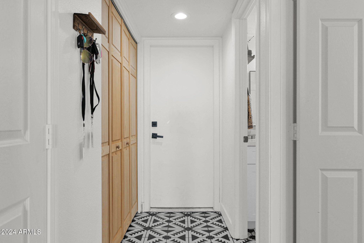
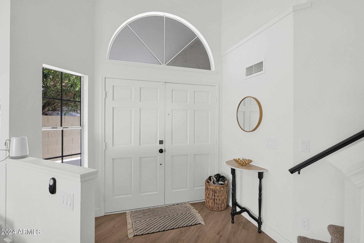
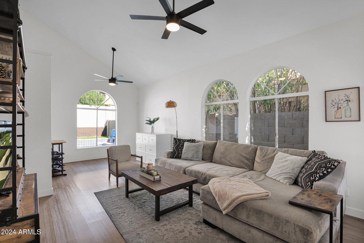
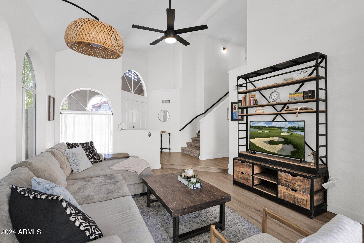
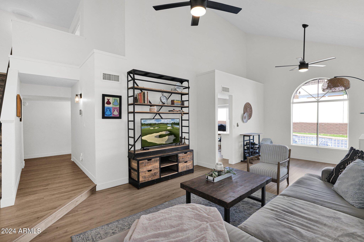
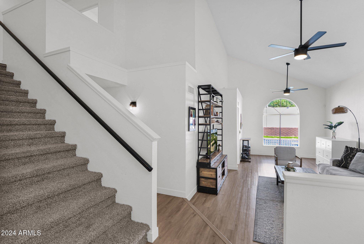
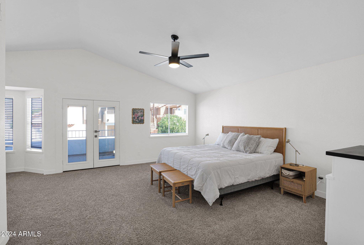
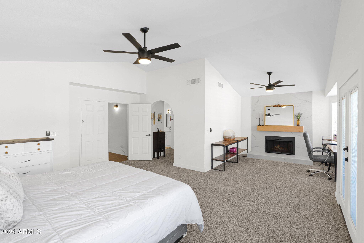
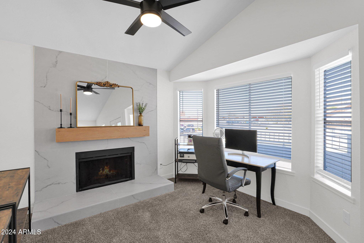
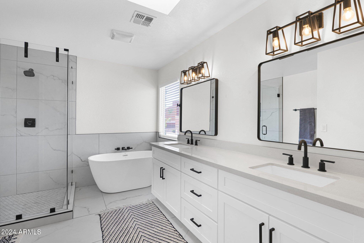
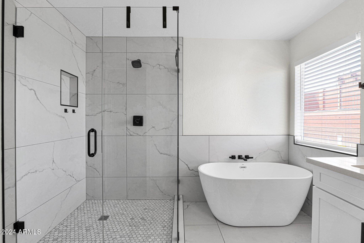
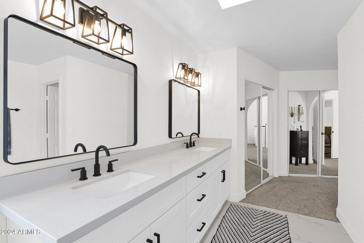
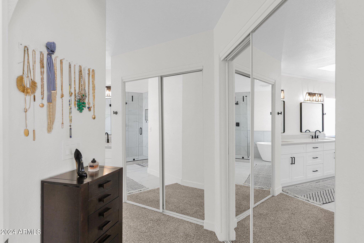
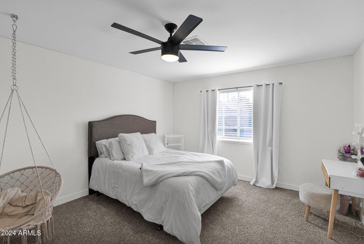
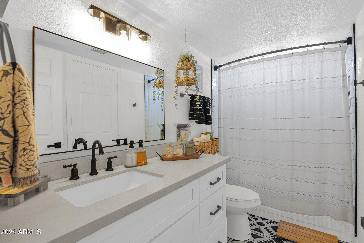
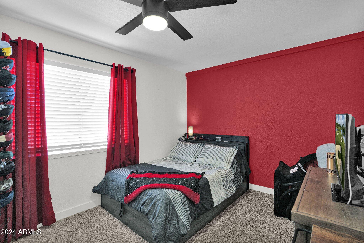
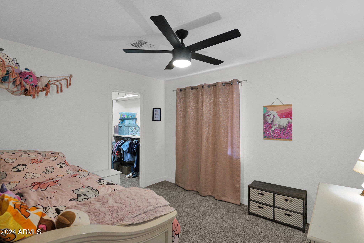
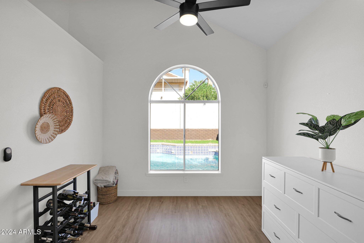
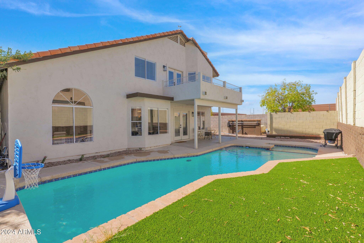
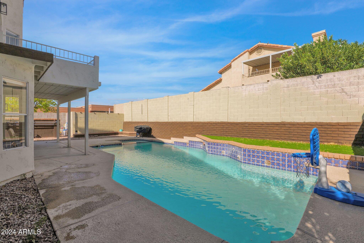
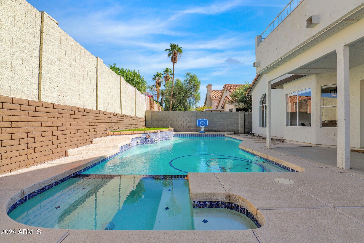
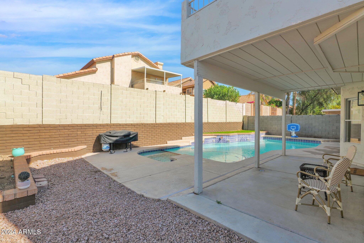
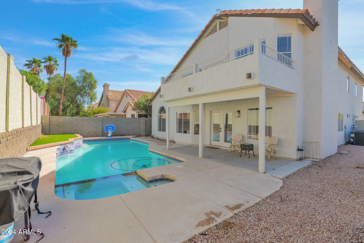
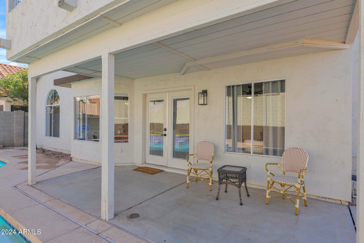
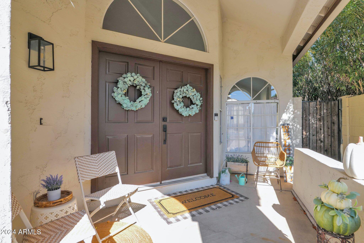
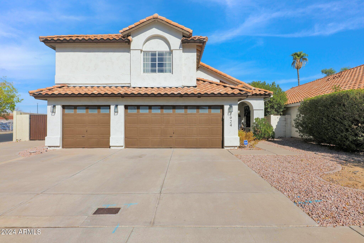
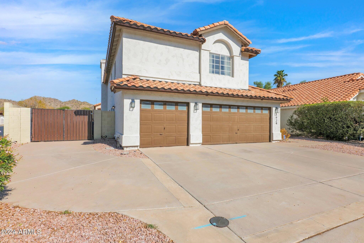
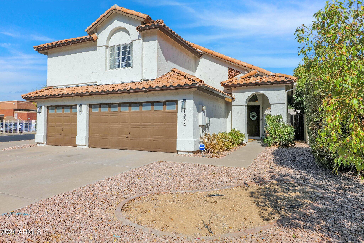
Beautiful, fully remodeled home on a corner lot with an RV gate and no HOA. The interior features an open floor plan with lots of natural light, a white kitchen with quartz counters and stainless appliances. Primary suite has a cozy fireplace, walk-out deck, an extra sitting room that is currently set up with a desk, gorgeous bathroom with quartz counters, dual vanity, stand-alone bathtub and a large frameless shower. The low maintenance backyard has a heated pool, spa and artificial turf. Great family neighborhood conveniently located with easy access to freeways, excellent schools and premier shopping and dining. *New roof in 2023*

Share Property

Location

1924 E ROCKWOOD Drive, Phoenix, AZ 85024

Status

Sold

Date Sold

February 7, 2025

Property Amenities

Interior
Laundry room Wshr/Dry Hook Up Only
Fireplace Family Room, Master Bedroom
Appliances Built-in Microwave, Dishwasher, Disposal
Flooring Carpet, Tile
Total Bedrooms: 4
Other Interior Features High Speed Internet, Double Vanity, Upstairs, Eat-in Kitchen, Breakfast Bar, Vaulted Ceiling(s), Pantry, Full Bth Master Bdrm, Separate Shwr Tub
Area & Lot
Lot Area 5,907 Sq.Ft.
Living area 2,528 Sq.Ft.
MLS® ID 6777756
Year Built 1989
School District Paradise Valley Unified District
High School North Canyon High School
Middle School Mountain Trail Middle School
Elementary School Sunset Canyon School
View Description Mountain(s)
Type Residential
Status Sold
Exterior
Stories 2
Pool Play Pool, Heated
Air conditioning Central Air, Ceiling Fan(s), Programmable Thmstat
Heat type Electric
Water Source City Water
Garage Space 3.0
Sewer Sewer in Cnctd, Public Sewer
Other Exterior Features Balcony
Parking RV Access/Parking, RV Gate, Garage Door Opener, Direct Access
Lot Features North/South Exposure, Sprinklers In Front, Corner Lot, Desert Front
Roof Tile
Finance
Sales Price $645,000
Real Estate Tax $2,391 yearly