Leave a Message

Thank you for your message. We will be in touch with you shortly.

23832 N 123RD Way
23832 N 123RD Way
23832 N 123RD Way
23832 N 123RD Way
23832 N 123RD Way
23832 N 123RD Way
23832 N 123RD Way
23832 N 123RD Way
23832 N 123RD Way
23832 N 123RD Way
23832 N 123RD Way
23832 N 123RD Way
23832 N 123RD Way
23832 N 123RD Way
23832 N 123RD Way
23832 N 123RD Way
23832 N 123RD Way
23832 N 123RD Way
23832 N 123RD Way
23832 N 123RD Way
23832 N 123RD Way
23832 N 123RD Way
23832 N 123RD Way
23832 N 123RD Way
23832 N 123RD Way
23832 N 123RD Way
23832 N 123RD Way
23832 N 123RD Way
23832 N 123RD Way
23832 N 123RD Way
23832 N 123RD Way
23832 N 123RD Way
23832 N 123RD Way
23832 N 123RD Way
23832 N 123RD Way
VIEW PHOTOS
Courtesy of Toll Brothers Real Estate, Katrina Dickes Listing Contact: 520-850-8899 
$2,250,000

23832 N 123RD Way

3 Beds 4 Baths 2,785 Sq.Ft. 7,920 Sq.Ft.

Description

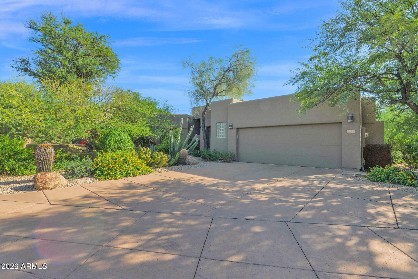
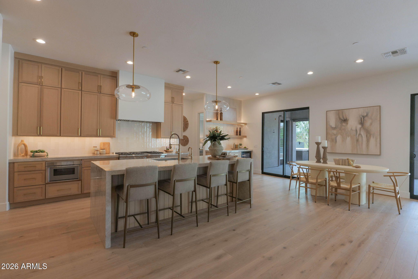
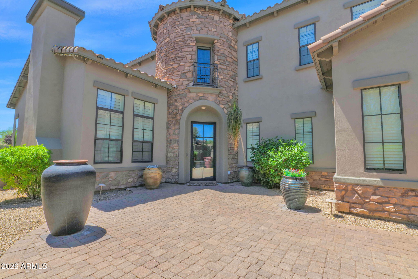
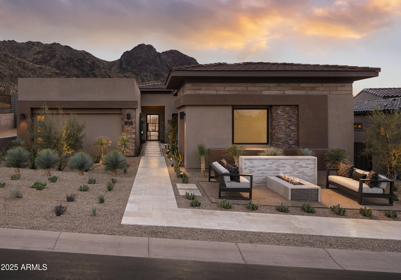
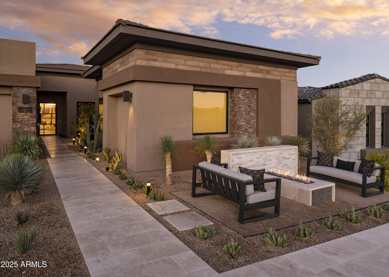
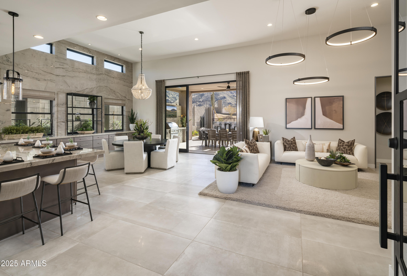
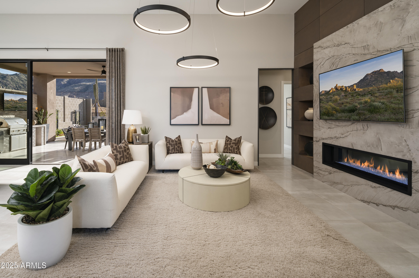
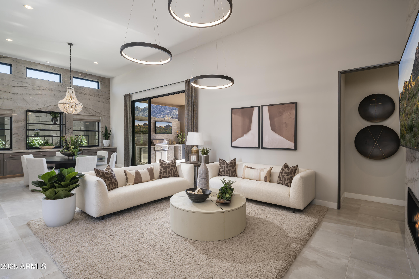
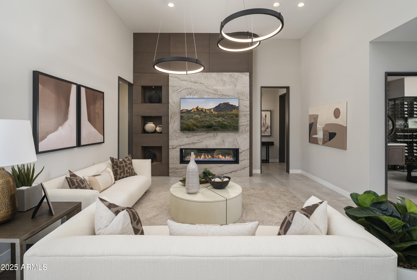
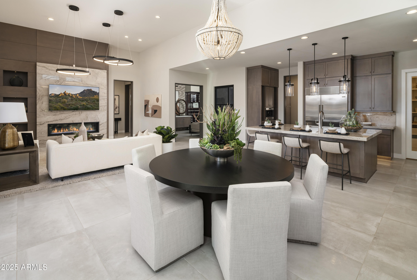
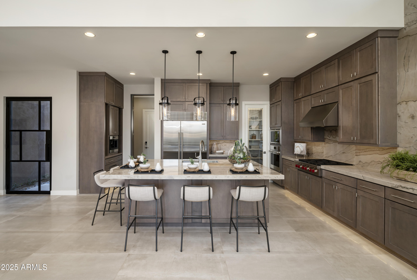
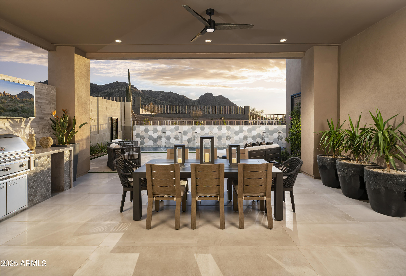
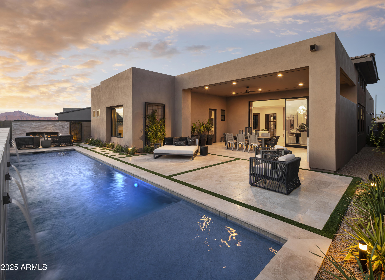
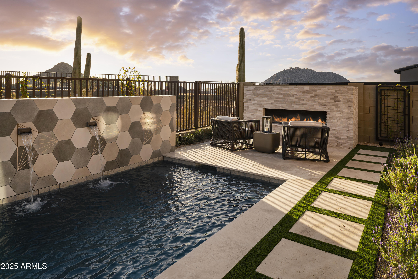
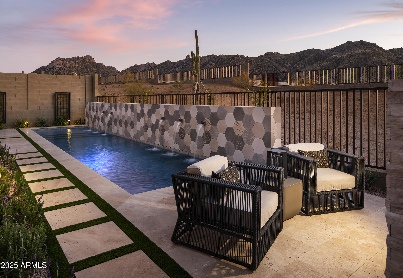
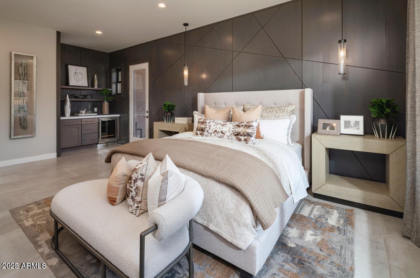
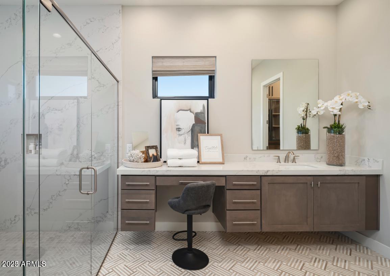
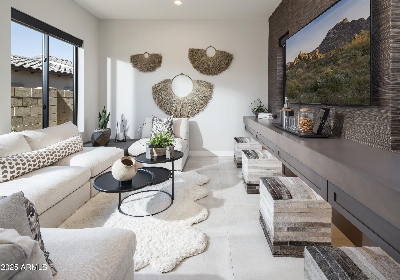
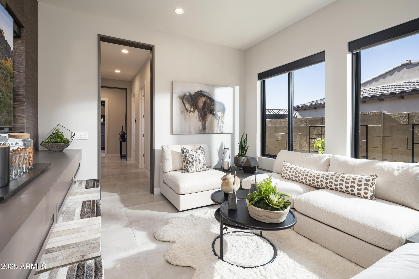
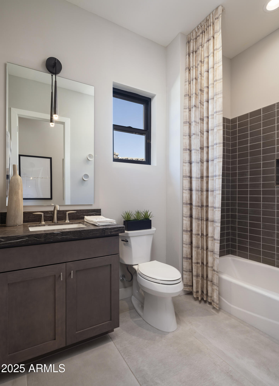
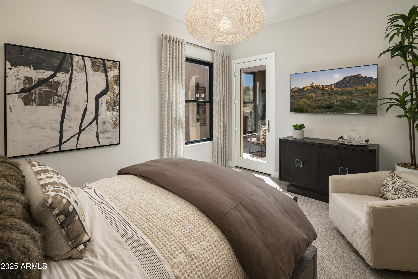
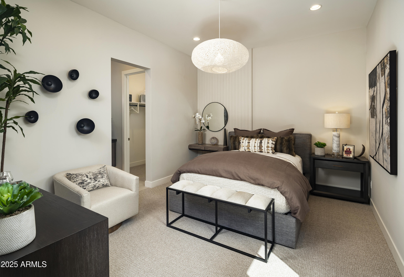
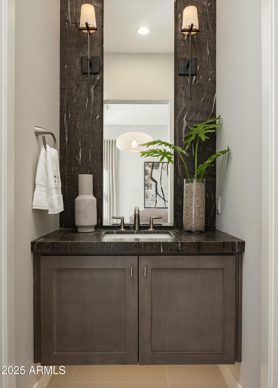
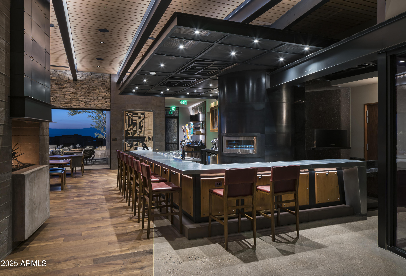
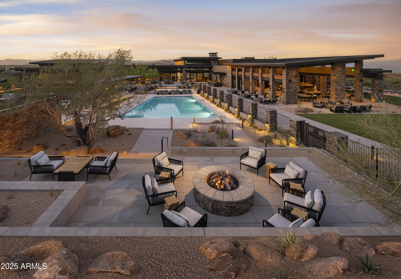
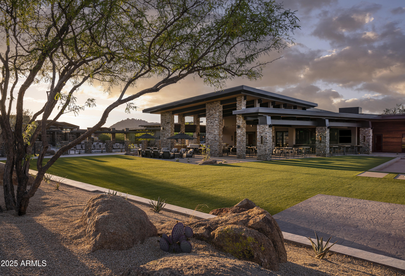
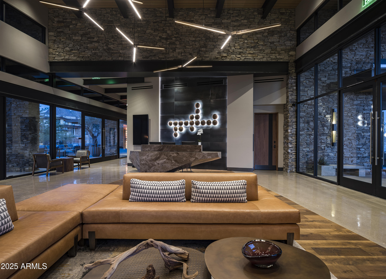
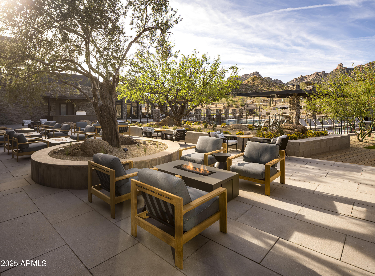
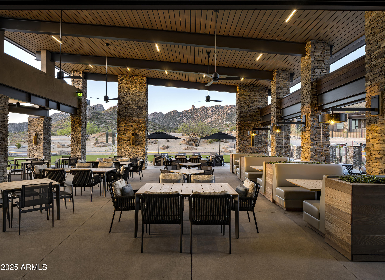
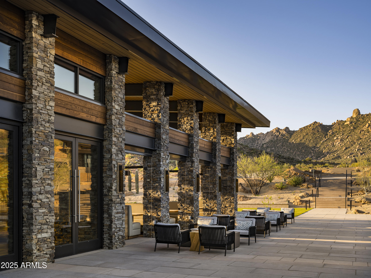
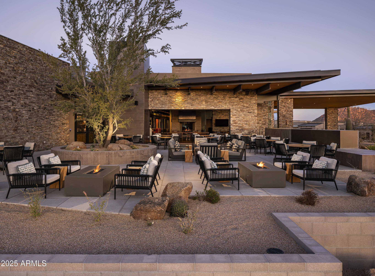
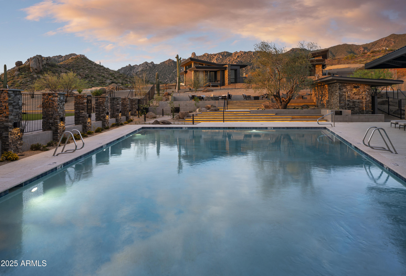
EXQUISITE MODEL HOME FOR SALE WITH ALL THE DETAILS - PROFESSIONALLY DECORATED, FULLY FURNISHED, INCREDIBLE VIEWS, POOL, LUXURY LIVING INDOOR AND OUTDOOR, GUARD GATED COMMUNITY WITH RESORT-LIKE AMENITIES. This desert contemporary home opens to an impressive Chef's Kitchen and Great Room featuring statement fireplace. Beautifully landscaped backyard complete with outdoor kitchen, pool, fireplace and water features. The Primary Bedroom serves as the ideal retreat with spa-like Bathroom. Additional features include attached private Casita, Wine Room, and Bonus Room. Located within Toll Brother's amenity rich, luxury development in North Scottsdale with stunning mountain views. See Sales office for details. Occupancy Summer 2026.

Share Property

Location

23832 N 123RD Way, Scottsdale, AZ 85255

Status

Sold

Date Sold

September 2, 2026

Property Amenities

Interior
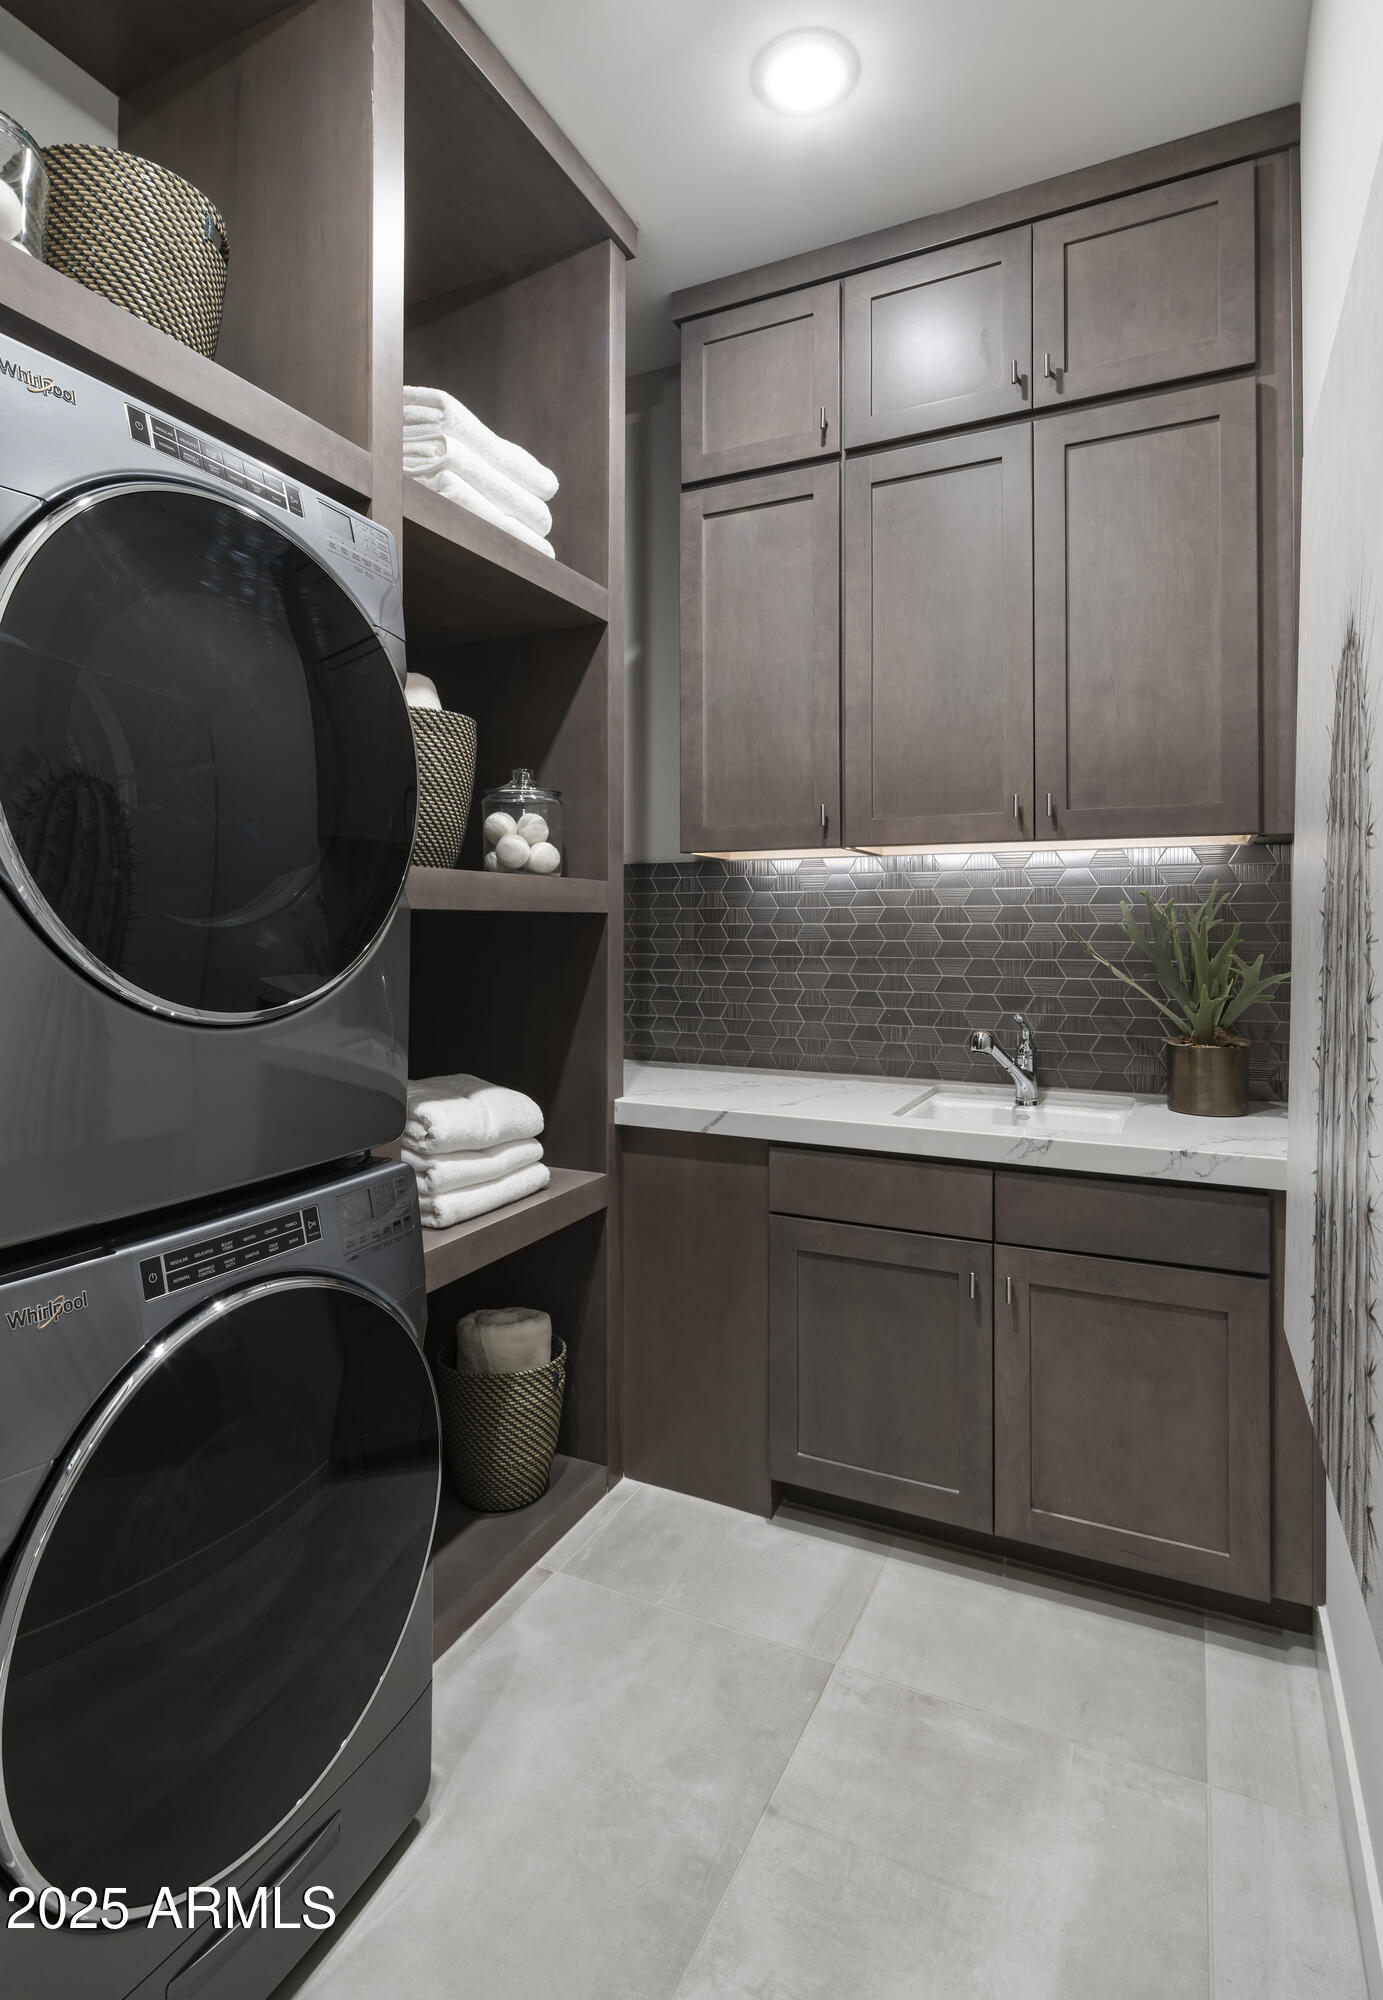
Laundry room Inside
Fireplace Fire Pit, Exterior Fireplace, Free Standing, Family Room, Gas
Appliances Dryer, Washer, Refrigerator, Built-in Microwave, Dishwasher, Disposal, Electric Oven, Gas Cooktop, Built-In Electric Oven
Flooring Carpet, Tile
Total Bedrooms: 3
Half Bathrooms: 1
Full Bathrooms: 3
Other Interior Features Walk-in Pantry, Quartz Countertops, Double Vanity, Master Downstairs, Eat-in Kitchen, Breakfast Bar, 9 Flat Ceilings, Furnished(See Rmrks), No Interior Steps, Wet Bar, Kitchen Island, Pantry, Full Bth Master Bdrm
Area & Lot
Lot Area 7,920 Sq.Ft.
Living area 2,785 Sq.Ft.
MLS® ID 6924756
Year Built 2022
School District Cave Creek Unified District
High School Cactus Shadows High School
Middle School Sonoran Trails Middle School
Elementary School Horseshoe Trails Elementary School
View Description Desert,Mountain(s)
Architecture Styles Contemporary
Type Residential
Status Sold
Exterior
Stories 1
Pool Variable Speed Pump, Outdoor
Air conditioning HVAC SEER Rating, Central Air, Programmable Thmstat
Heat type Natural Gas
Water Source City Water
Garage Space 3.0
Security Features Fire Sprinkler System
Sewer Public Sewer
Other Exterior Features Rain Gutters, Built-in Barbecue
Parking Garage Door Opener, Direct Access, Side Vehicle Entry
Lot Features East/West Exposure, Desert Back, Desert Front, Synthetic Grass Back
Roof Tile
Finance
Sales Price $2,250,000
HOA Fees $2,385 quarterly
Real Estate Tax $2,959 yearly