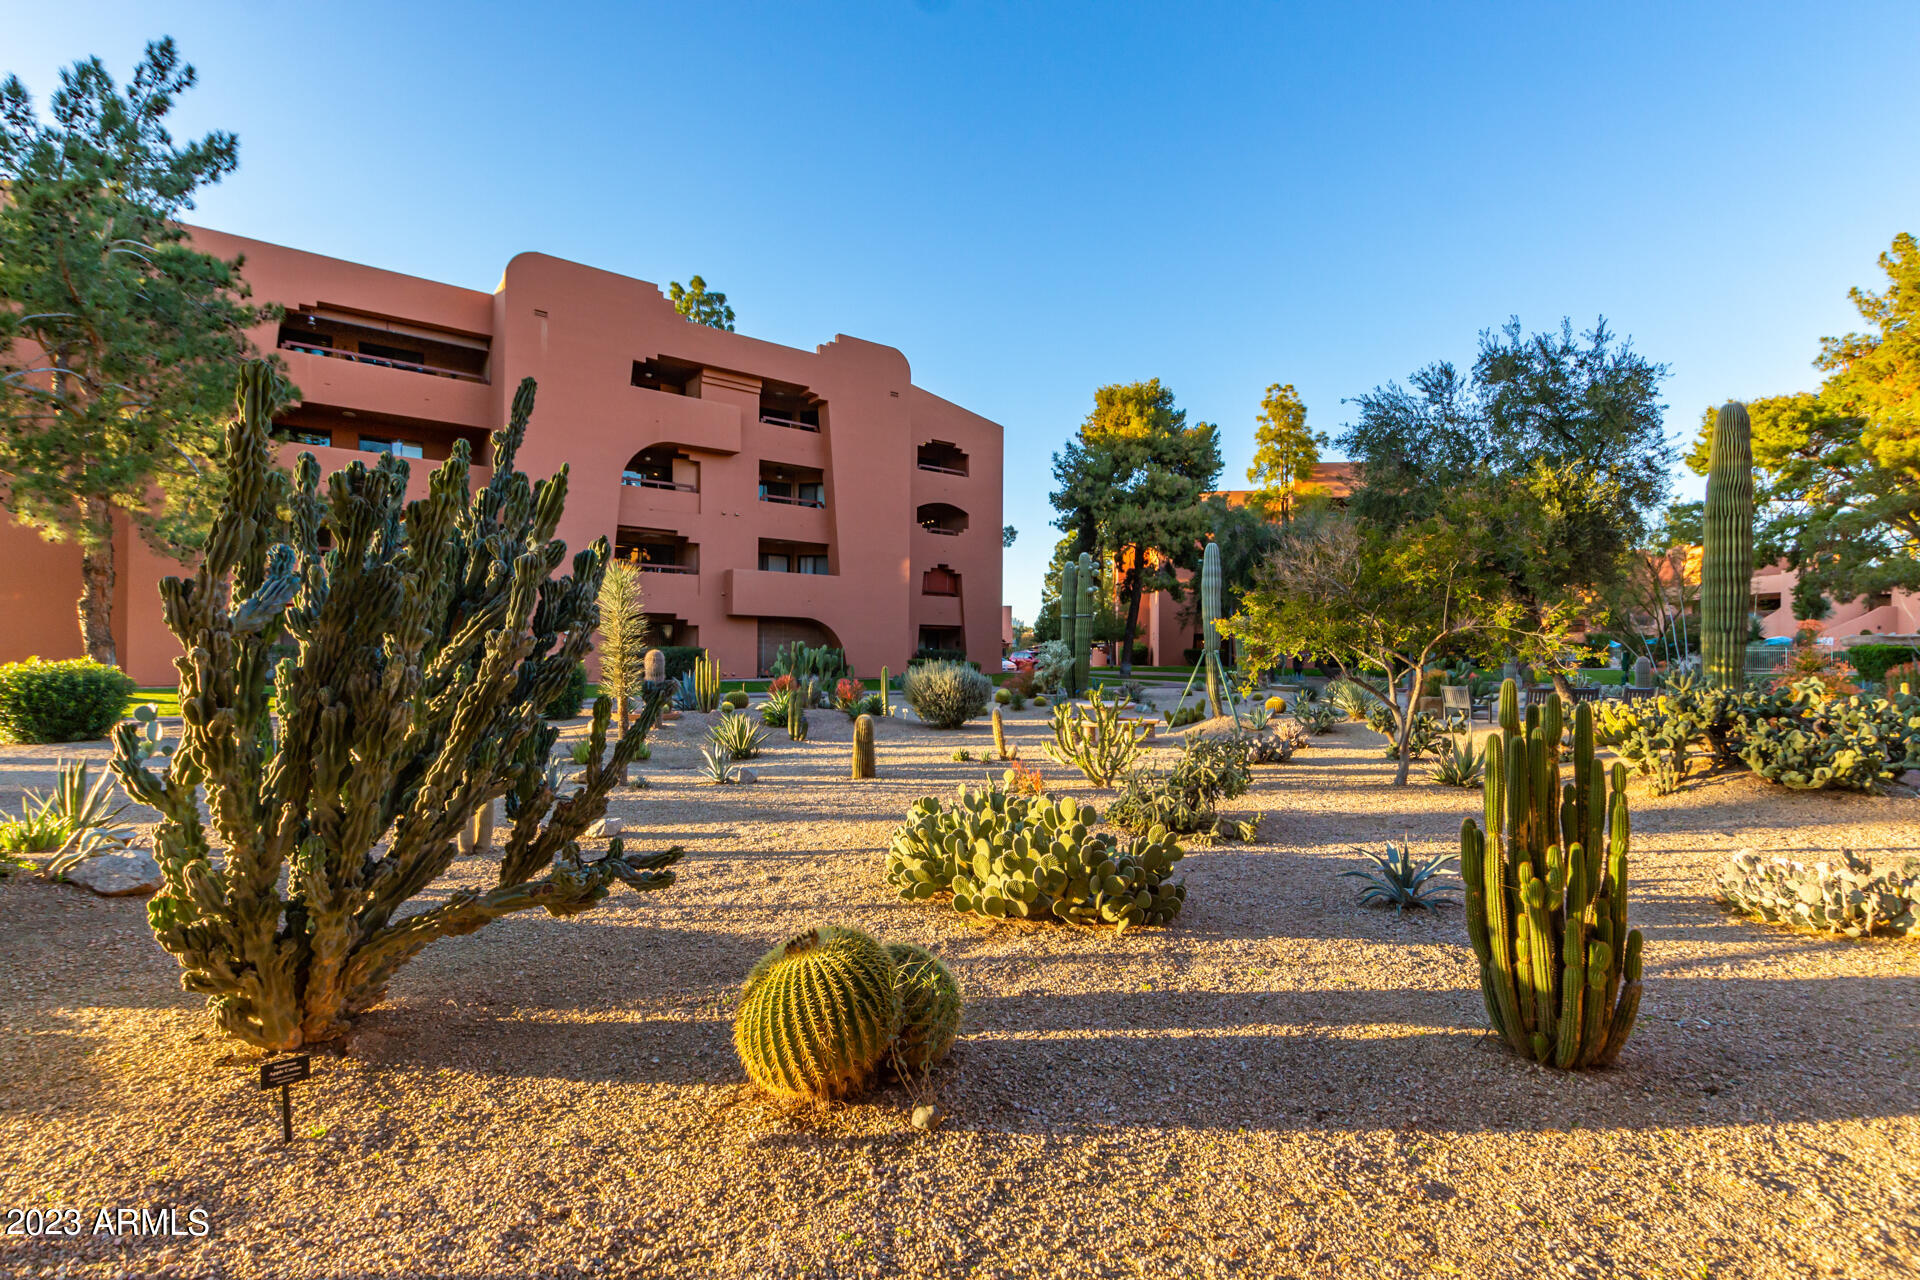
4303 E CACTUS Road Unit: 331
VIEW PHOTOS
Courtesy of Jason Mitchell Real Estate, Michelle M Matthew Listing Contact: 602-370-9165 
$390,000

4303 E CACTUS Road Unit: 331

2 Beds 2 Baths 1,256 Sq.Ft. 1,468 Sq.Ft.

Description

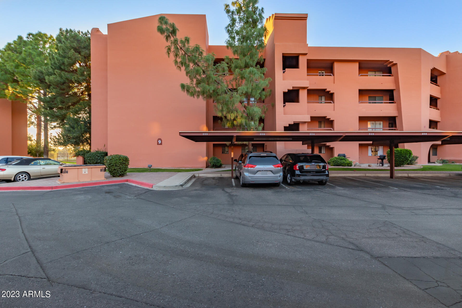
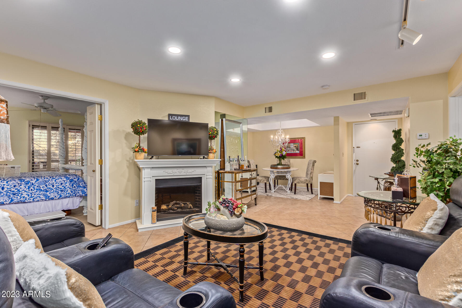
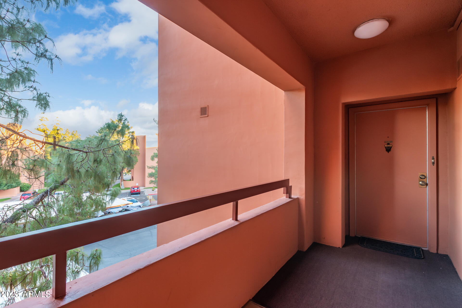
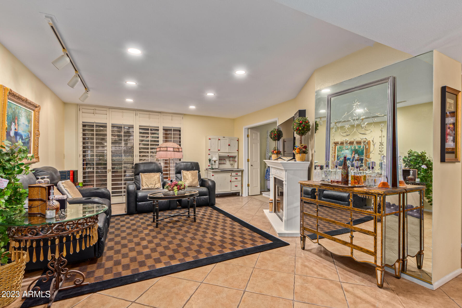
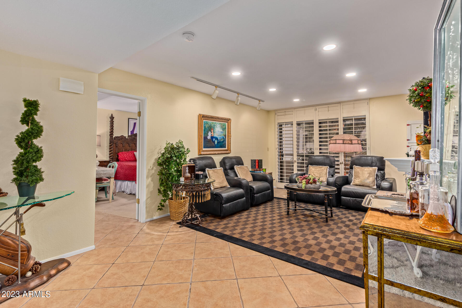
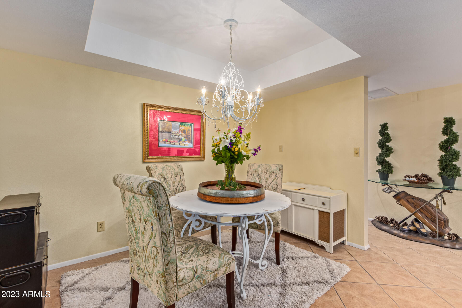
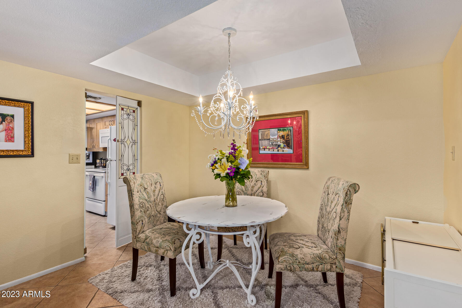
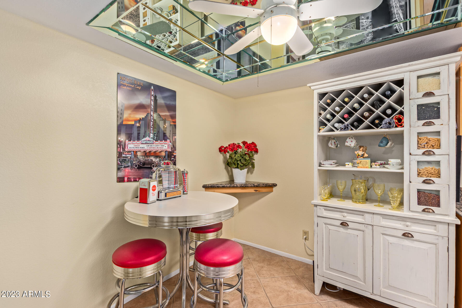
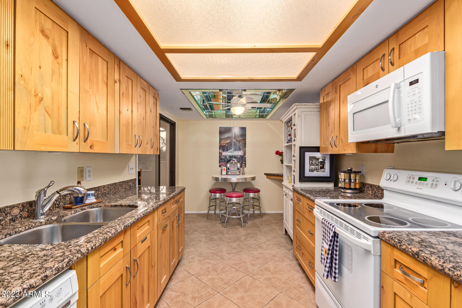
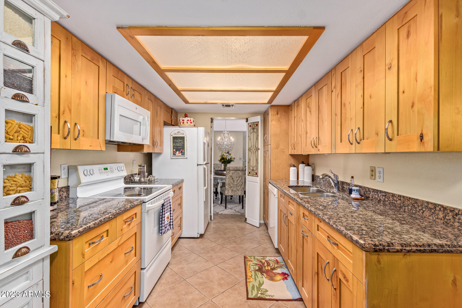
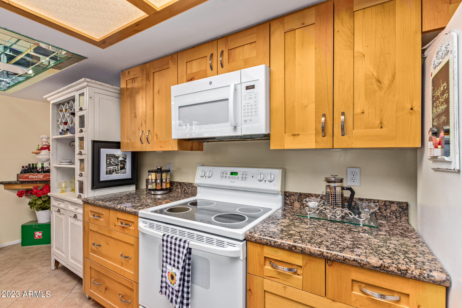
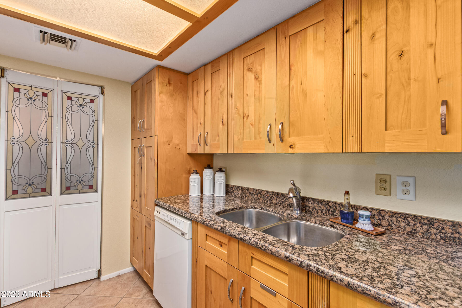
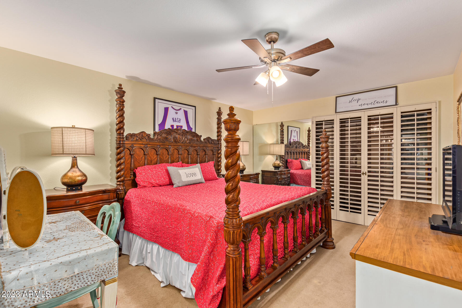
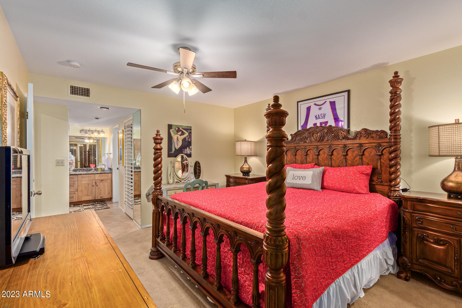
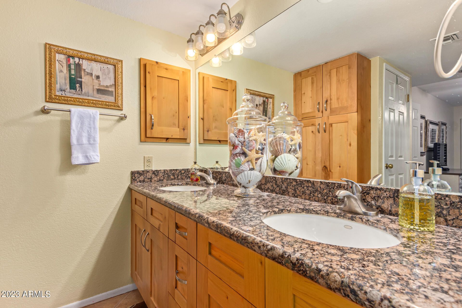
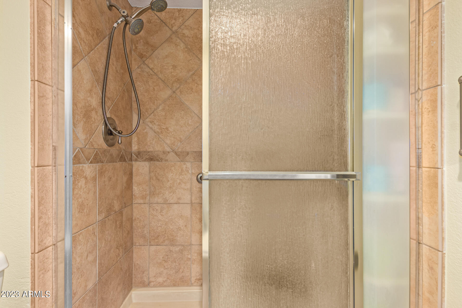
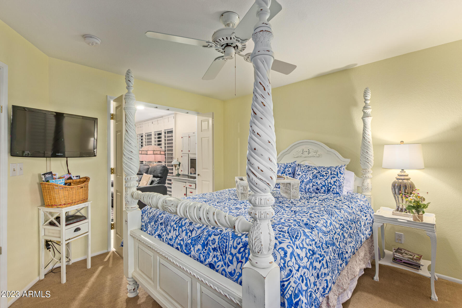
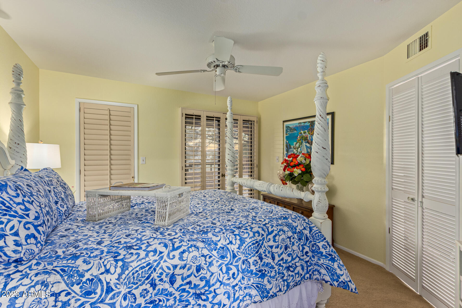
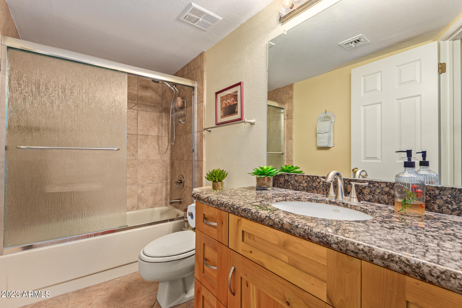
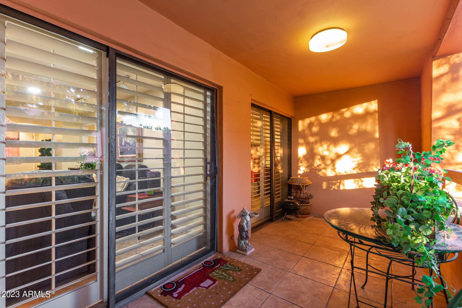
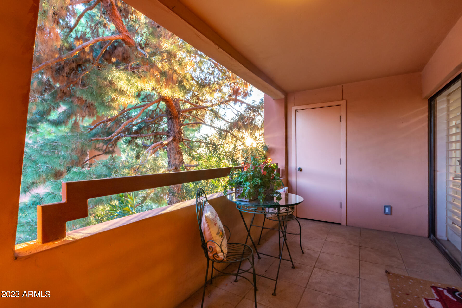
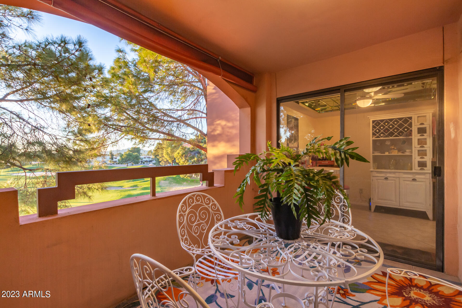
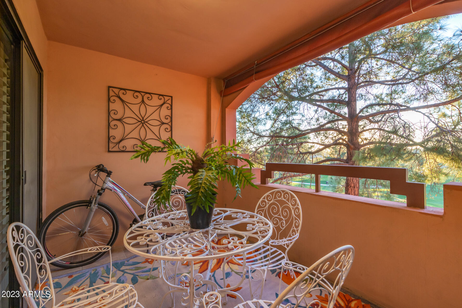
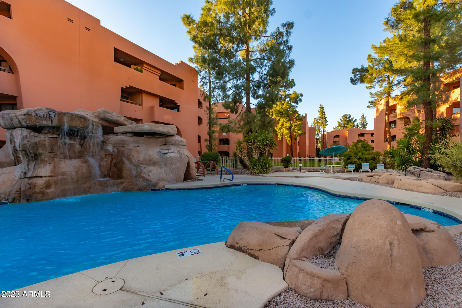
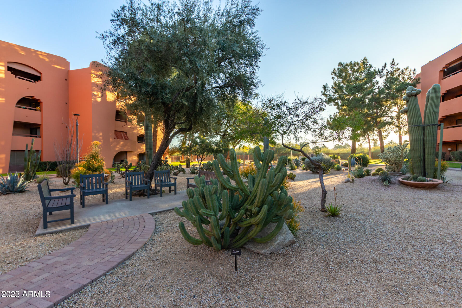
Best location! Charming, light and bright End Unit Condo featuring 2 bedroom, 2 bath situated in the desirable gated community of Anasazi Village. Discover a spacious and open Living Room w/ recessed & accent mood lighting, plantation shutters throughout. Both bedrooms welcome large furniture while still feeling open, 2 walk-in closets. Bathrooms feature granite counters w/Affinity shaker cabinets. Pass through the swinging w/accented stained glass doors to the bright kitchen! You will find same neutral Affinity cabinets, granite counters and eat-in dining. 2 different views from large private patios, over looking StoneCreek Golf Course and mountain views. Come experience the resort-living w/ five pools and spas, cactus garden, clubhouse, and a fitness center on the golf course!

Share Property

Location

4303 E CACTUS Road, 331, Phoenix, AZ 85032

Status

Buyer Represented

Date Sold

April 4, 2023

Property Amenities

Interior
Fireplace Other (See Remarks)
Flooring Carpet, Tile
Total Bedrooms: 2
Other Interior Features Eat-in Kitchen, 9 Flat Ceilings, Elevator, No Interior Steps, Double Vanity, Full Bth Master Bdrm, Granite Counters
Area & Lot
Lot Area 1,468 Sq.Ft.
Living area 1,256 Sq.Ft.
MLS® ID 6513433
Year Built 1983
School District Paradise Valley Unified District
High School Paradise Valley High School
Middle School Cocopah Middle School
Elementary School Sequoya Elementary School
View Description Mountain(s)
Architecture Styles Territorial/Santa Fe
Type Condo
Status Buyer Represented
Exterior
Stories 4
Pool None
Air conditioning Refrigeration, Ceiling Fan(s)
Heat type Electric
Disability Features Bath Grab Bars
Water Source City Water
Security Features Security Guard
Sewer Public Sewer
Other Exterior Features Balcony, Covered Patio(s)
Parking Assigned
Lot Features Desert Front, On Golf Course
Roof Built-Up
Finance
Sales Price $390,000
HOA Fees $400 monthly
Real Estate Tax $1,929 yearly