Leave a Message

Thank you for your message. We will be in touch with you shortly.

17973 N 99TH Street
17973 N 99TH Street
17973 N 99TH Street
17973 N 99TH Street
17973 N 99TH Street
17973 N 99TH Street
VIEW PHOTOS
Courtesy of HomeSmart, Andrew Schiesl Listing Contact: 480-322-4987 
$4,200,000

17973 N 99TH Street

5 Beds 5 Baths 4,960 Sq.Ft. 0.32 Acres

Description

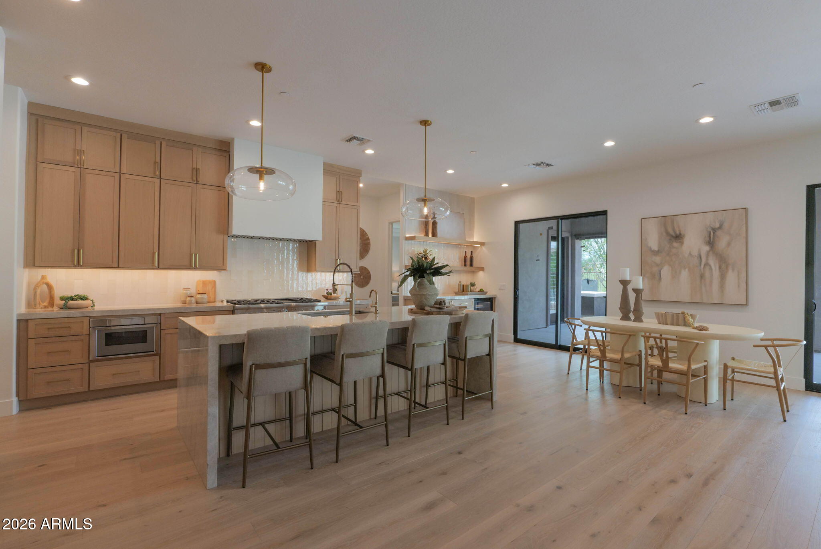
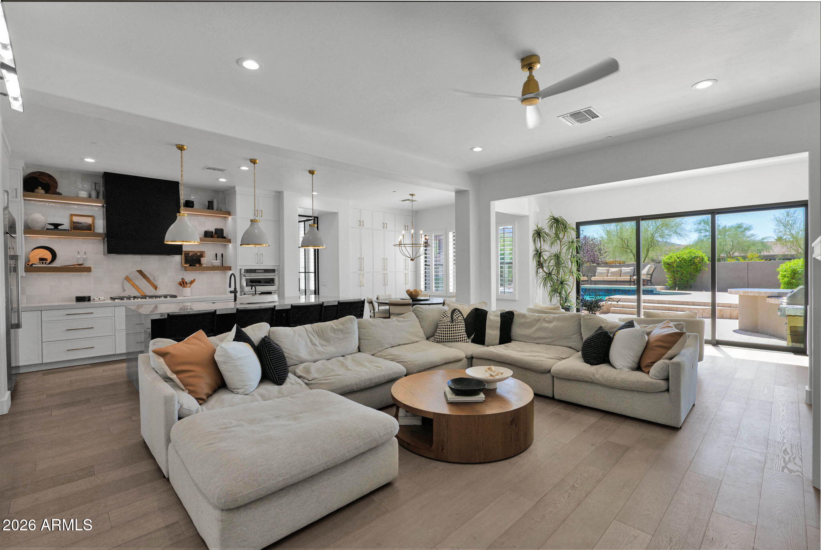
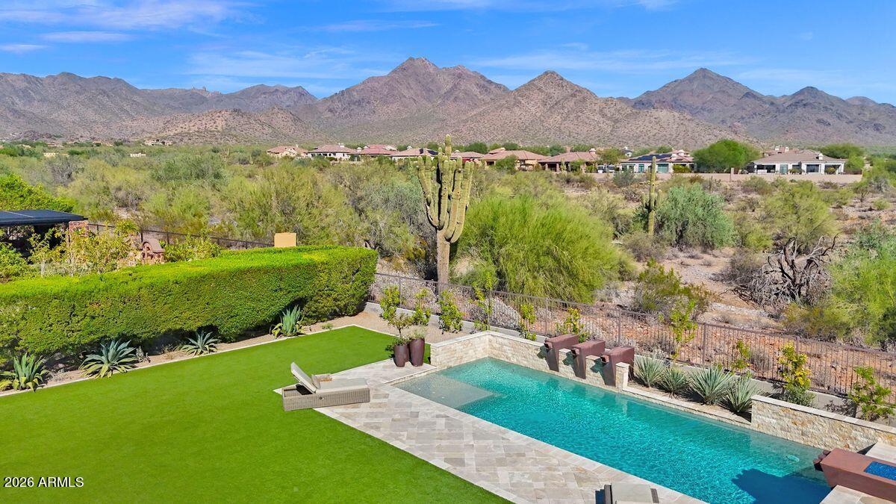
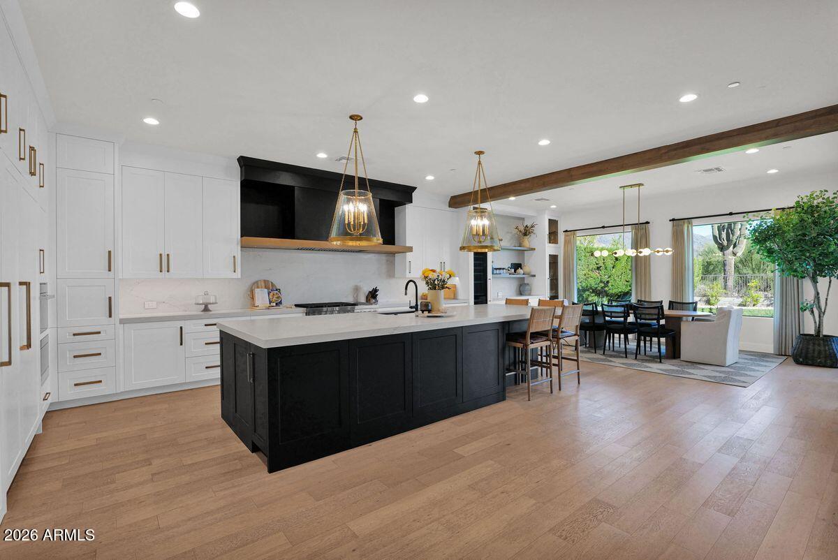
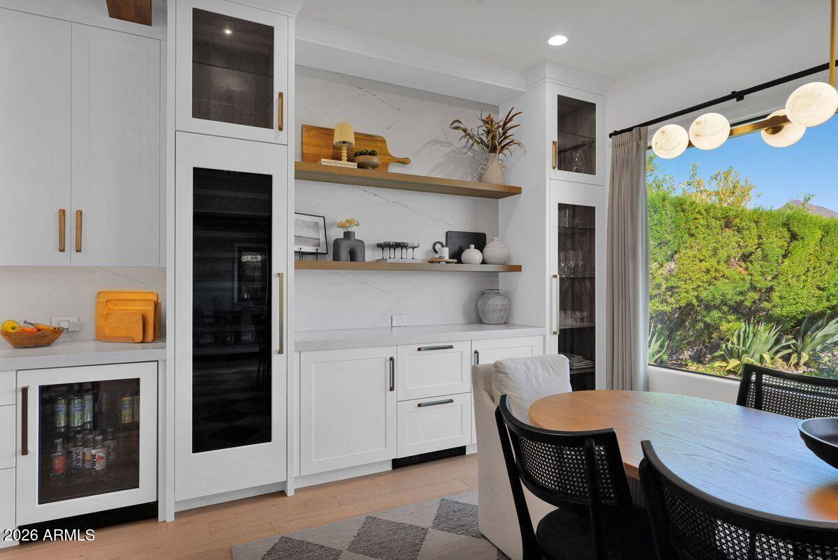
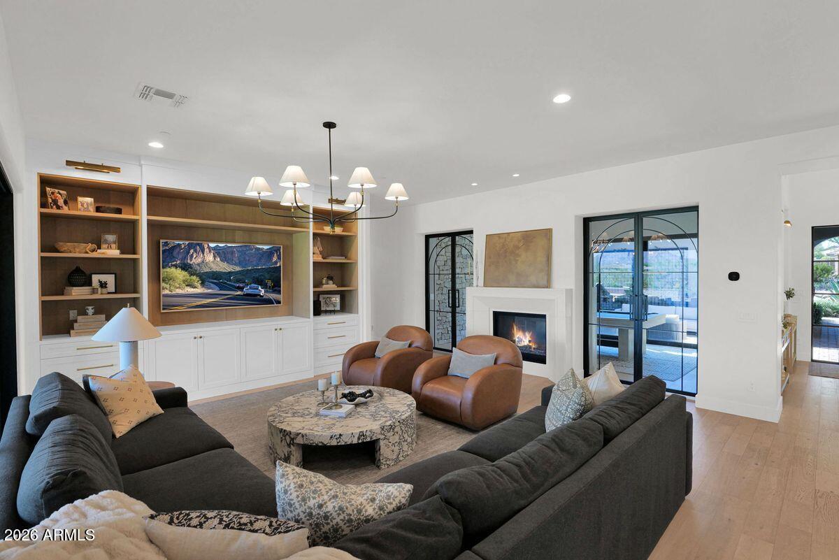
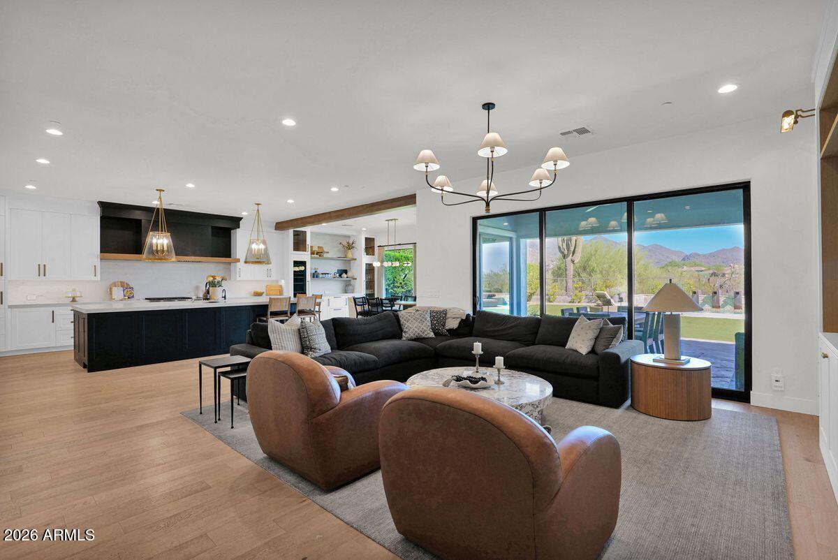
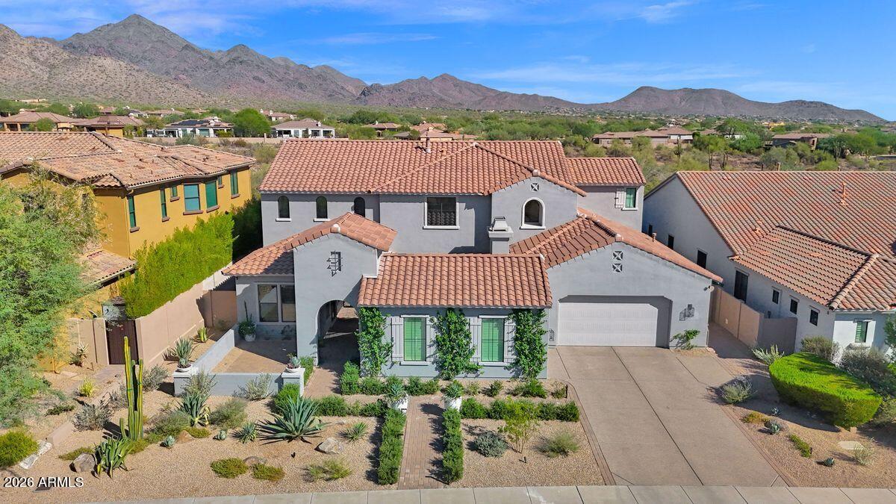
A truly exceptional offering in Windgate Ranch, situated on one of the community's most coveted streets with expansive, unobstructed McDowell Mountain views. Completely transformed in two extensive renovation phases over the past three years, this home reflects more than $1 million in improvements, with a level of design, craftsmanship and finish more commonly associated with Scottsdale's most exclusive luxury communities. The thoughtfully designed floor plan features 5 bedrooms, 4.5 baths, a dedicated office and generous living spaces across both levels. The main-level primary suite offers privacy and convenience, while an intimate sitting room opens directly to the charming front courtyard, creating another inviting space for relaxing or entertaining. Upstairs, every secondary bedroom is ensuite and complimented by a spacious loft. Additional conveniences include laundry rooms on both levels and the flexibility to easily convert the home to five full baths. Exceptional finishes, a premier Windgate location and dramatic mountain views combine to create a home that is truly difficult to replicate.

Share Property

Location

17973 N 99TH Street, Scottsdale, AZ 85255

Status

For Sale

Property Amenities

Interior
Laundry room Upstairs Laundry, Inside
Fireplace Two Way Fireplace, Exterior Fireplace, Living Room, Gas
Appliances Dryer, Washer, Water Softener Owned, Built In Recycling, Reverse Osmosis, Refrigerator, Built-in Microwave, Dishwasher, Disposal, Gas Range, Gas Oven, Gas Cooktop
Flooring Tile, Wood
Total Bedrooms: 5
Half Bathrooms: 1
Full Bathrooms: 4
Other Interior Features Walk-in Pantry, Non-laminate Counter, Quartz Countertops, High Speed Internet, Double Vanity, Master Downstairs, Eat-in Kitchen, Breakfast Bar, Central Vacuum, Kitchen Island, Pantry, Full Bth Master Bdrm, Separate Shwr Tub
Area & Lot
Lot Area 0.32 Acres
Living area 4,960 Sq.Ft.
MLS® ID 7081342
Year Built 2012
School District Scottsdale Unified District
High School Chaparral High School
Middle School Copper Ridge School
Elementary School Copper Ridge School
View Description Mountain(s)
Type Residential
Status For Sale
Exterior
Stories 2
Pool Diving Pool
Air conditioning Central Air, Ceiling Fan(s), Programmable Thmstat
Heat type Natural Gas
Water Source Public
Garage Space 3.0
Security Features Fire Sprinkler System, Security System Owned, Security Guard
Sewer Sewer - Public
Other Exterior Features Private Street(s), Private Yard, Built-in Barbecue
Parking Garage Door Opener, Direct Access, Attchd Gar Cabinets
Lot Features East/West Exposure, Sprinklers In Rear, Sprinklers In Front, Desert Back, Desert Front, Cul-De-Sac, Synthetic Grass Back, Auto Timer H 2 O Front, Auto Timer H 2 O Back
Roof Tile
Finance
Sales Price $4,200,000
HOA Fees $435 monthly
Real Estate Tax $8,714 yearly