18127 N 100TH Way
18127 N 100TH Way
18127 N 100TH Way
18127 N 100TH Way
18127 N 100TH Way
18127 N 100TH Way
18127 N 100TH Way
18127 N 100TH Way
18127 N 100TH Way
18127 N 100TH Way
18127 N 100TH Way
18127 N 100TH Way
18127 N 100TH Way
18127 N 100TH Way
18127 N 100TH Way
18127 N 100TH Way
18127 N 100TH Way
18127 N 100TH Way
18127 N 100TH Way
18127 N 100TH Way
18127 N 100TH Way
18127 N 100TH Way
18127 N 100TH Way
18127 N 100TH Way
18127 N 100TH Way
18127 N 100TH Way
18127 N 100TH Way
18127 N 100TH Way
18127 N 100TH Way
18127 N 100TH Way
18127 N 100TH Way
18127 N 100TH Way
18127 N 100TH Way
18127 N 100TH Way
18127 N 100TH Way
18127 N 100TH Way
18127 N 100TH Way
18127 N 100TH Way
18127 N 100TH Way
18127 N 100TH Way
18127 N 100TH Way
18127 N 100TH Way
18127 N 100TH Way
18127 N 100TH Way
18127 N 100TH Way
VIEW PHOTOS
Courtesy of HomeSmart, Andrew Schiesl Listing Contact: 480-322-4987 
$4,500,000

18127 N 100TH Way

6 Beds 6 Baths 6,222 Sq.Ft. 0.33 Acres

Description

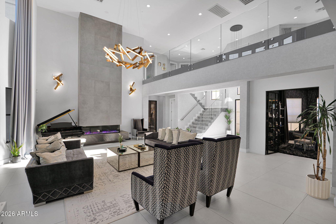
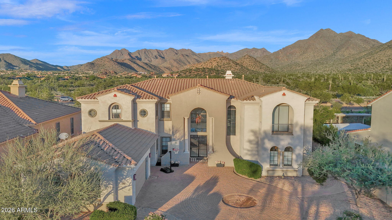
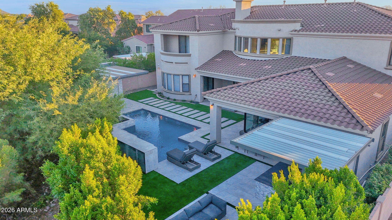
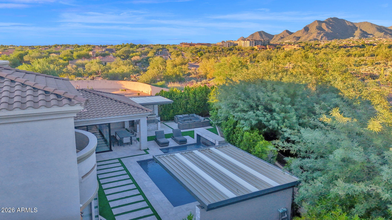
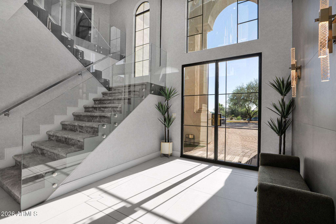
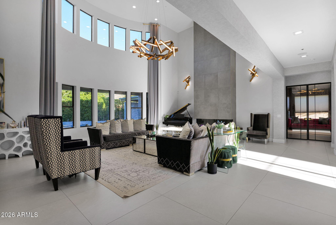
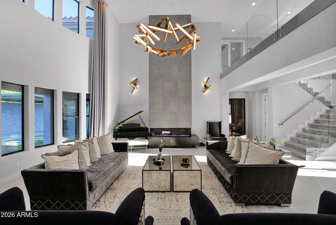
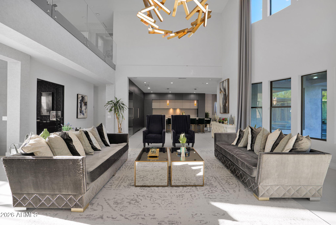
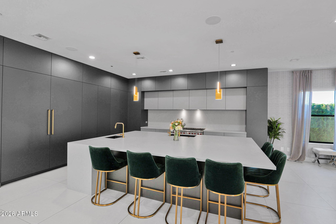
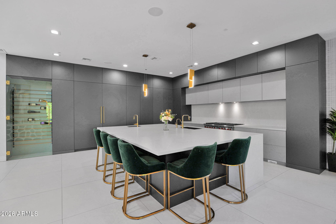
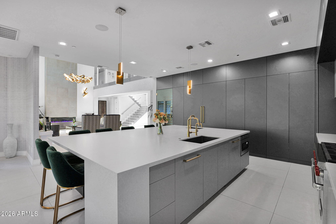
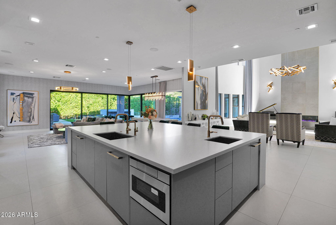
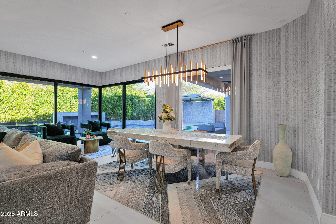
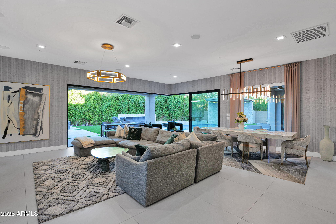
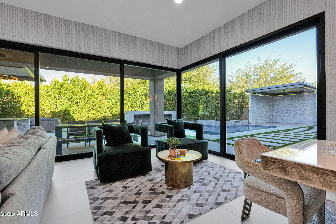
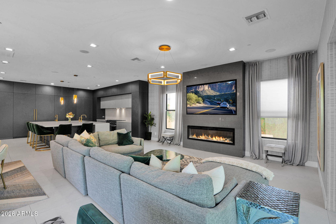
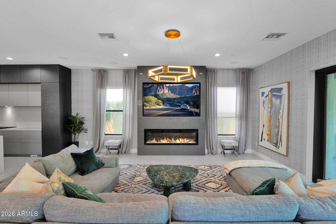
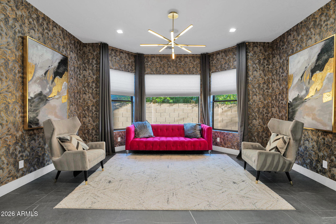
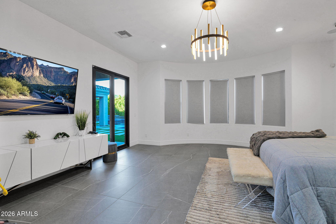
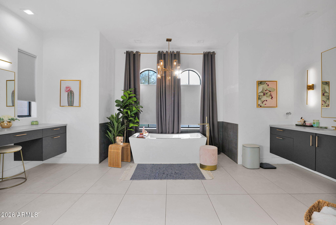
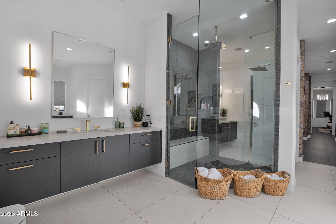
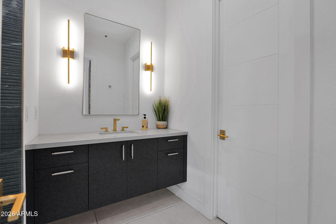
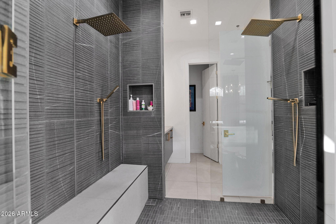
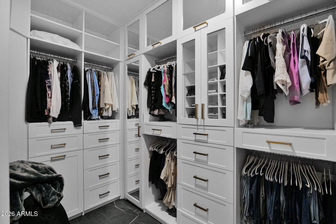
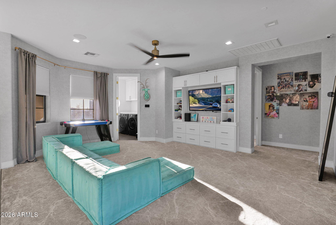
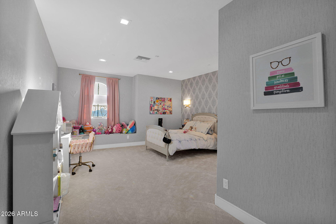
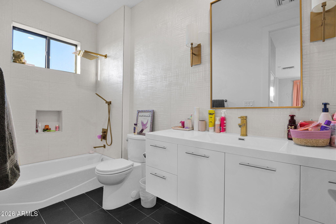
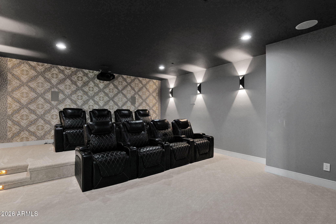
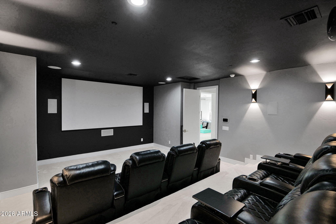
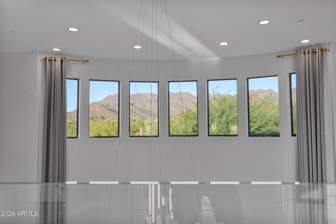
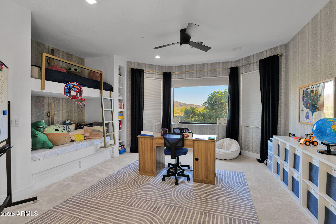
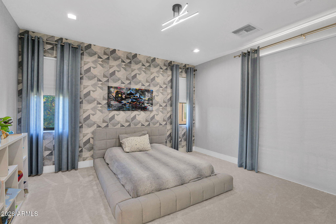
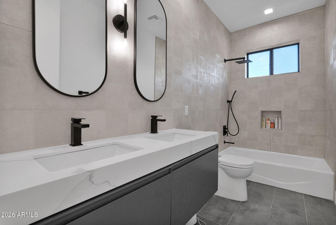
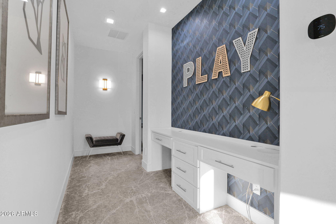
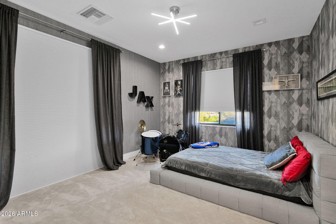
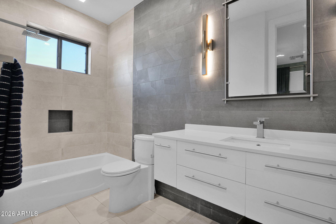
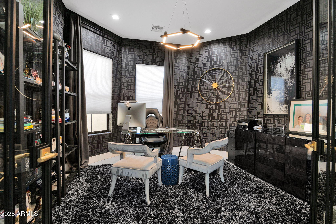
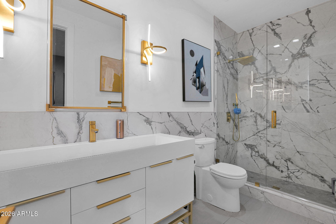
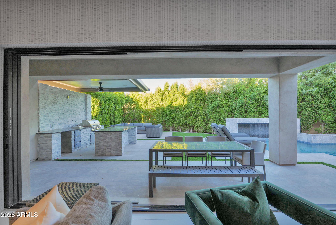
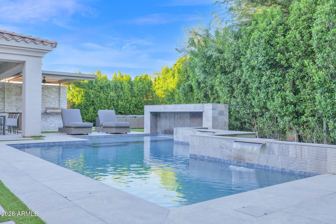
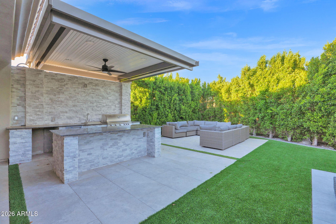
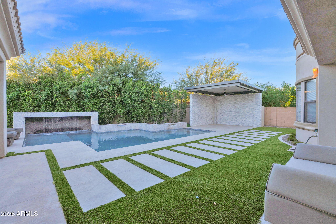
Completely reimagined from its original model, this stunning residence showcases a sophisticated modern contemporary design with high-end finishes and beautifully redesigned interiors throughout. Thoughtfully transformed to reflect today's elevated style, this 6 bedroom, 5.5 bath plus office offers a fresh, refined aesthetic with a seamless blend of luxury and livability. The custom kitchen, designed by Affinity Kitchens, features premium Sub-Zero appliances and elevated finishes tailored for both everyday living and entertaining. A dramatic tempered-glass staircase adds a striking architectural element, while the spacious loft area provides flexible additional living space. The home also includes a private movie theater for an exceptional entertainment experience. The family room makes a striking statement with expansive sliding glass door systems on both sides, creating an exceptional indoor-outdoor connection and opening the living space to the backyard-an ideal setting for effortless entertaining and Arizona living. Outside, a brand-new pool creates a private retreat for relaxing and gathering with family and friends. Situated on a desirable cul-de-sac just moments from the community clubhouse, this beautifully reimagined home offers an exceptional setting for enjoying the best of North Scottsdale living.

Share Property

Location

18127 N 100TH Way, Scottsdale, AZ 85255

Status

For Sale

Property Amenities

Interior
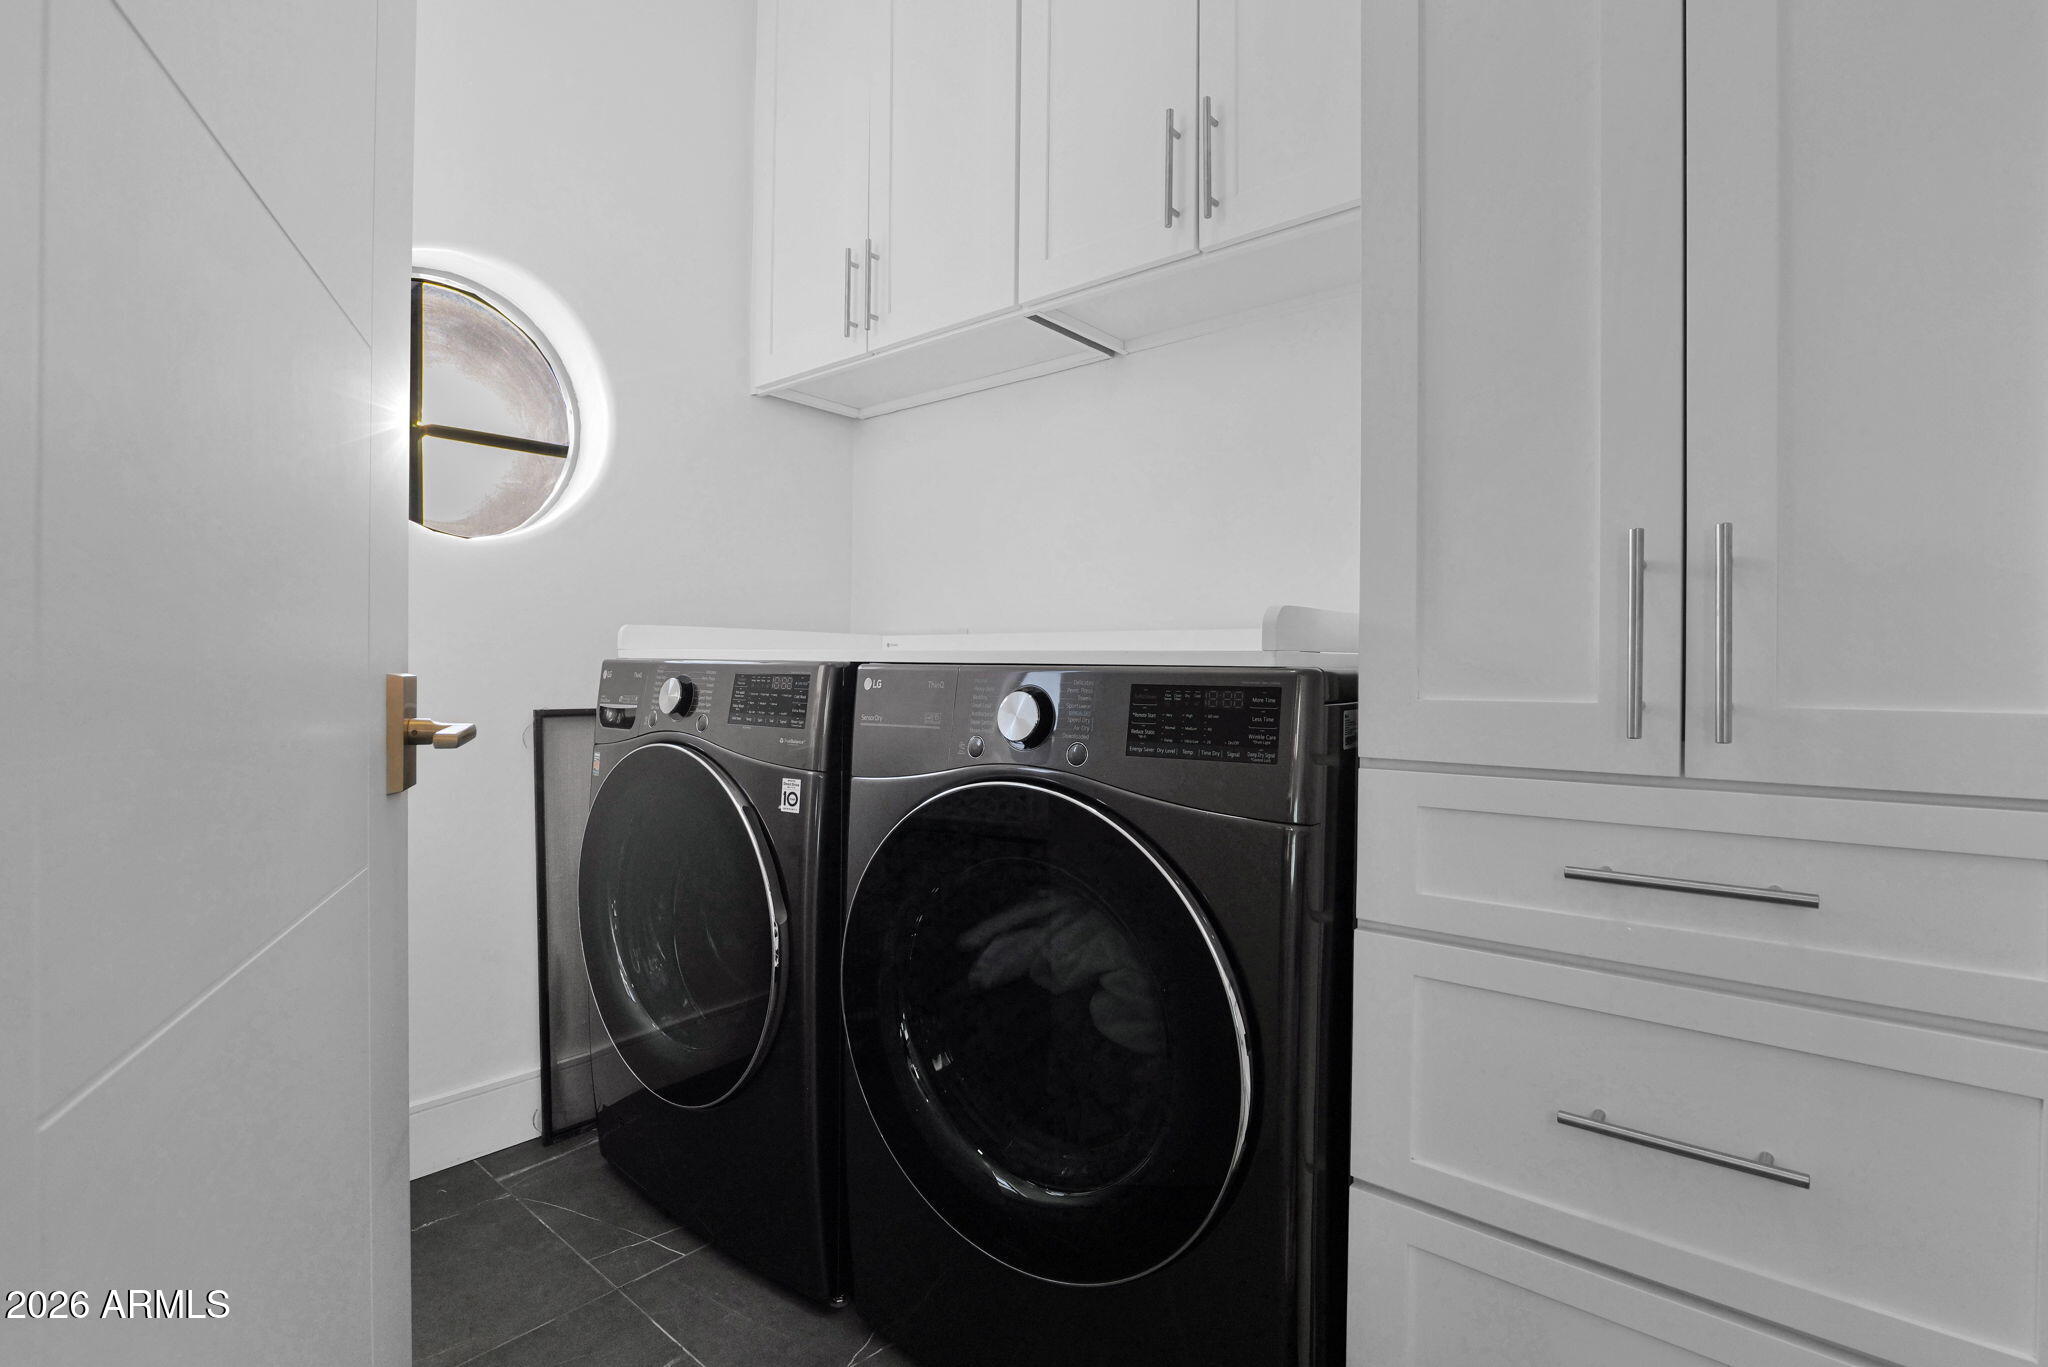
Laundry room Upstairs Laundry, Inside, Other
Fireplace Living Room, Gas
Appliances Dryer, Washer, Built In Recycling, Refrigerator, Built-in Microwave, Dishwasher, Disposal, Gas Range
Flooring Carpet, Tile
Total Bedrooms: 6
Half Bathrooms: 1
Full Bathrooms: 5
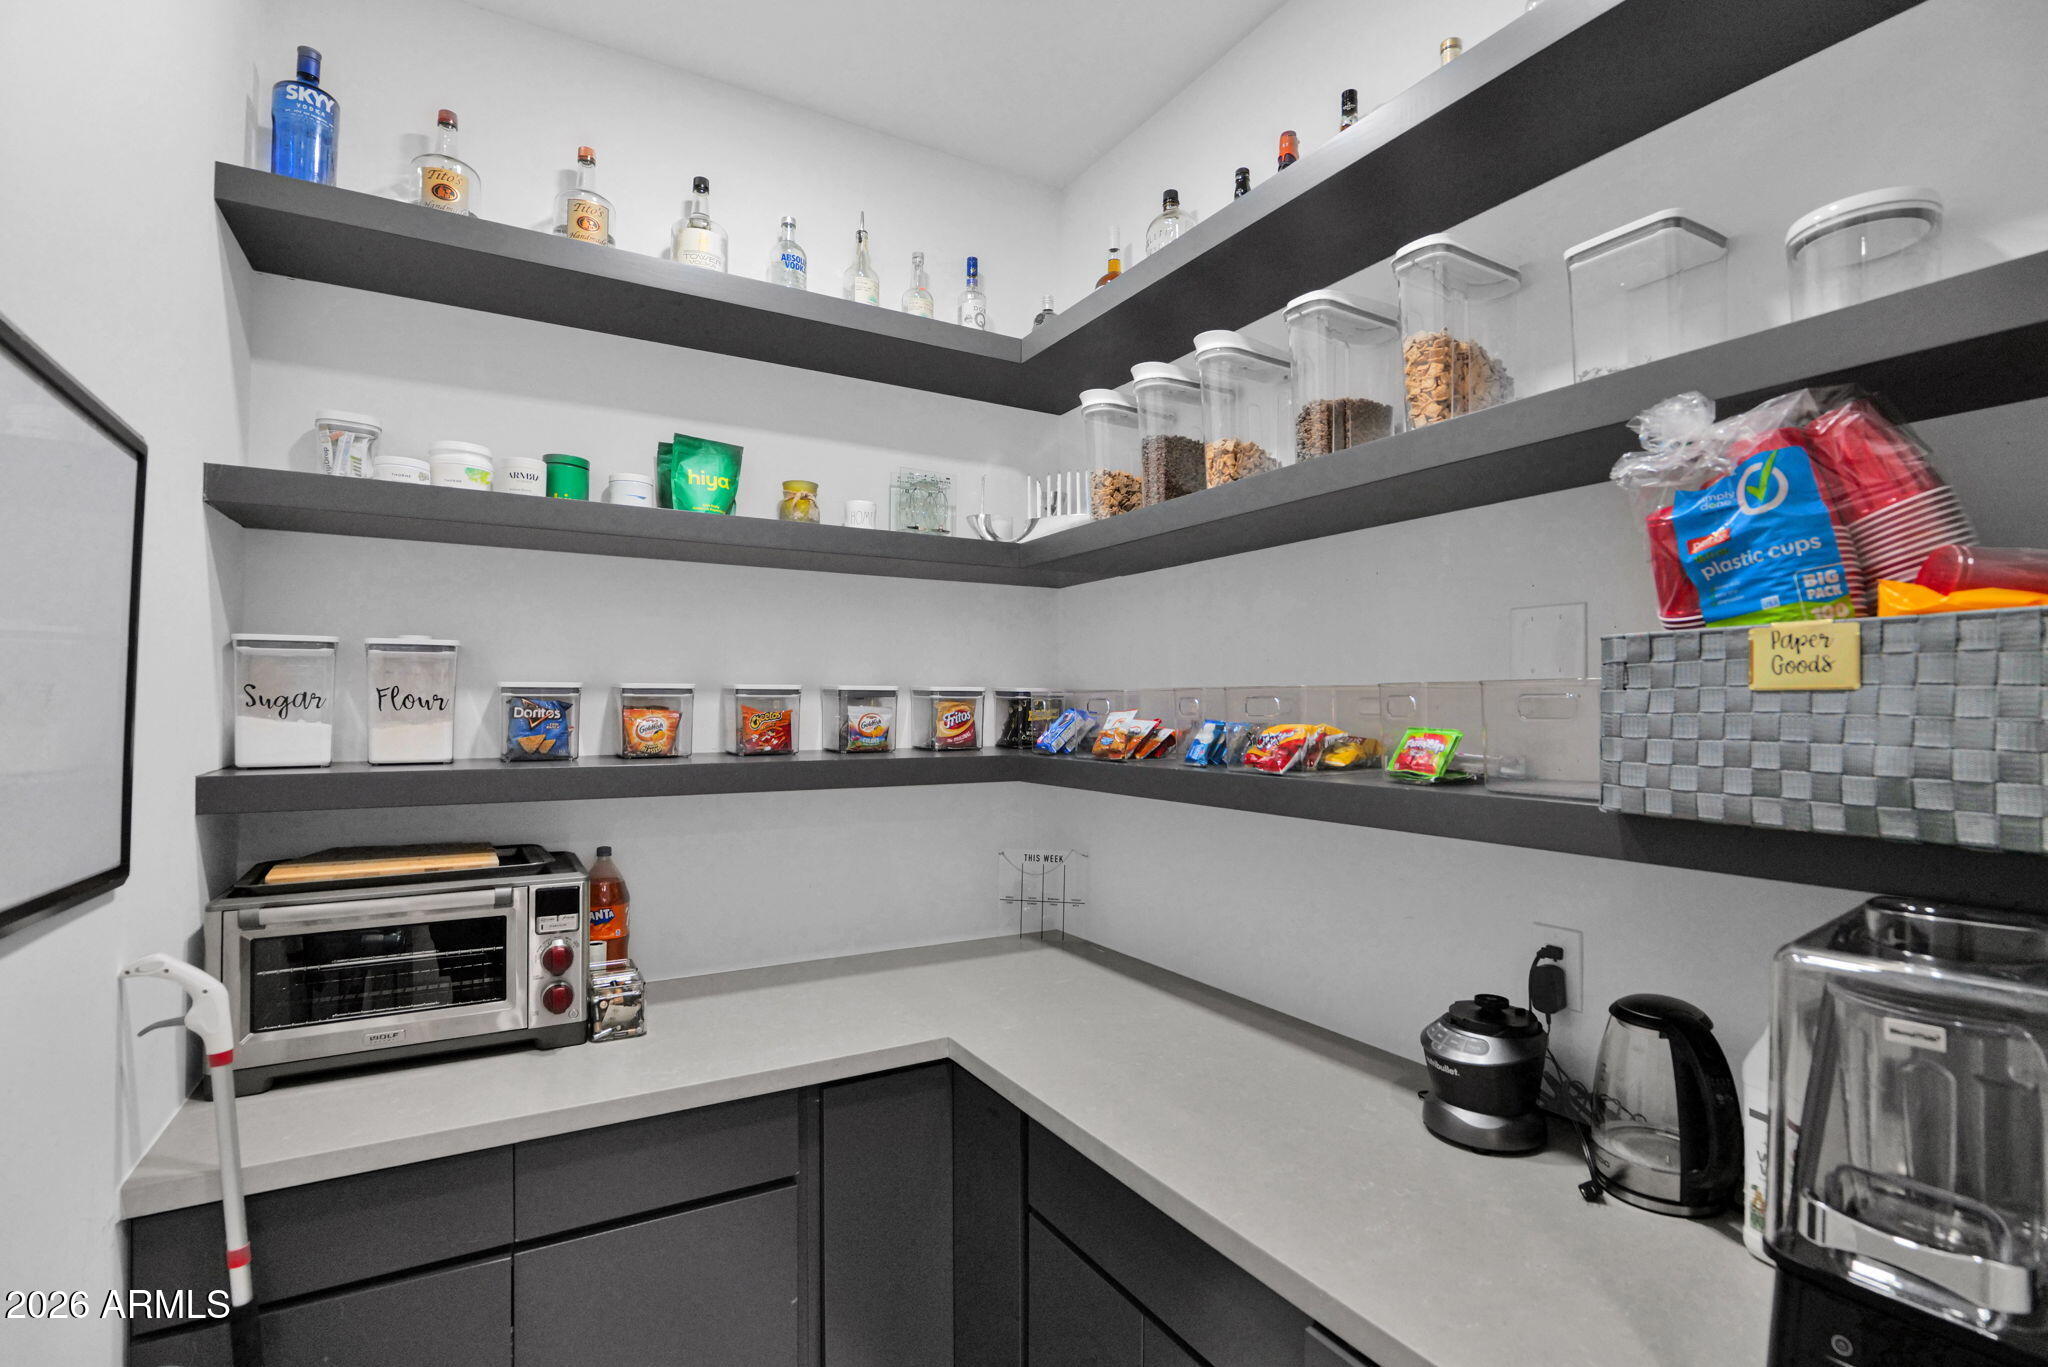
Other Interior Features Walk-in Pantry, High Speed Internet, Double Vanity, Master Downstairs, Eat-in Kitchen, 9 Flat Ceilings, Kitchen Island, Full Bth Master Bdrm, Separate Shwr Tub
Area & Lot
Total area 6,222 Sq.Ft.
Lot Area 0.33 Acres
Living area 6,222 Sq.Ft.
MLS® ID 7098909
Year Built 2007
School District Scottsdale Unified District
High School Chaparral High School
Middle School Copper Ridge School
Elementary School Copper Ridge School
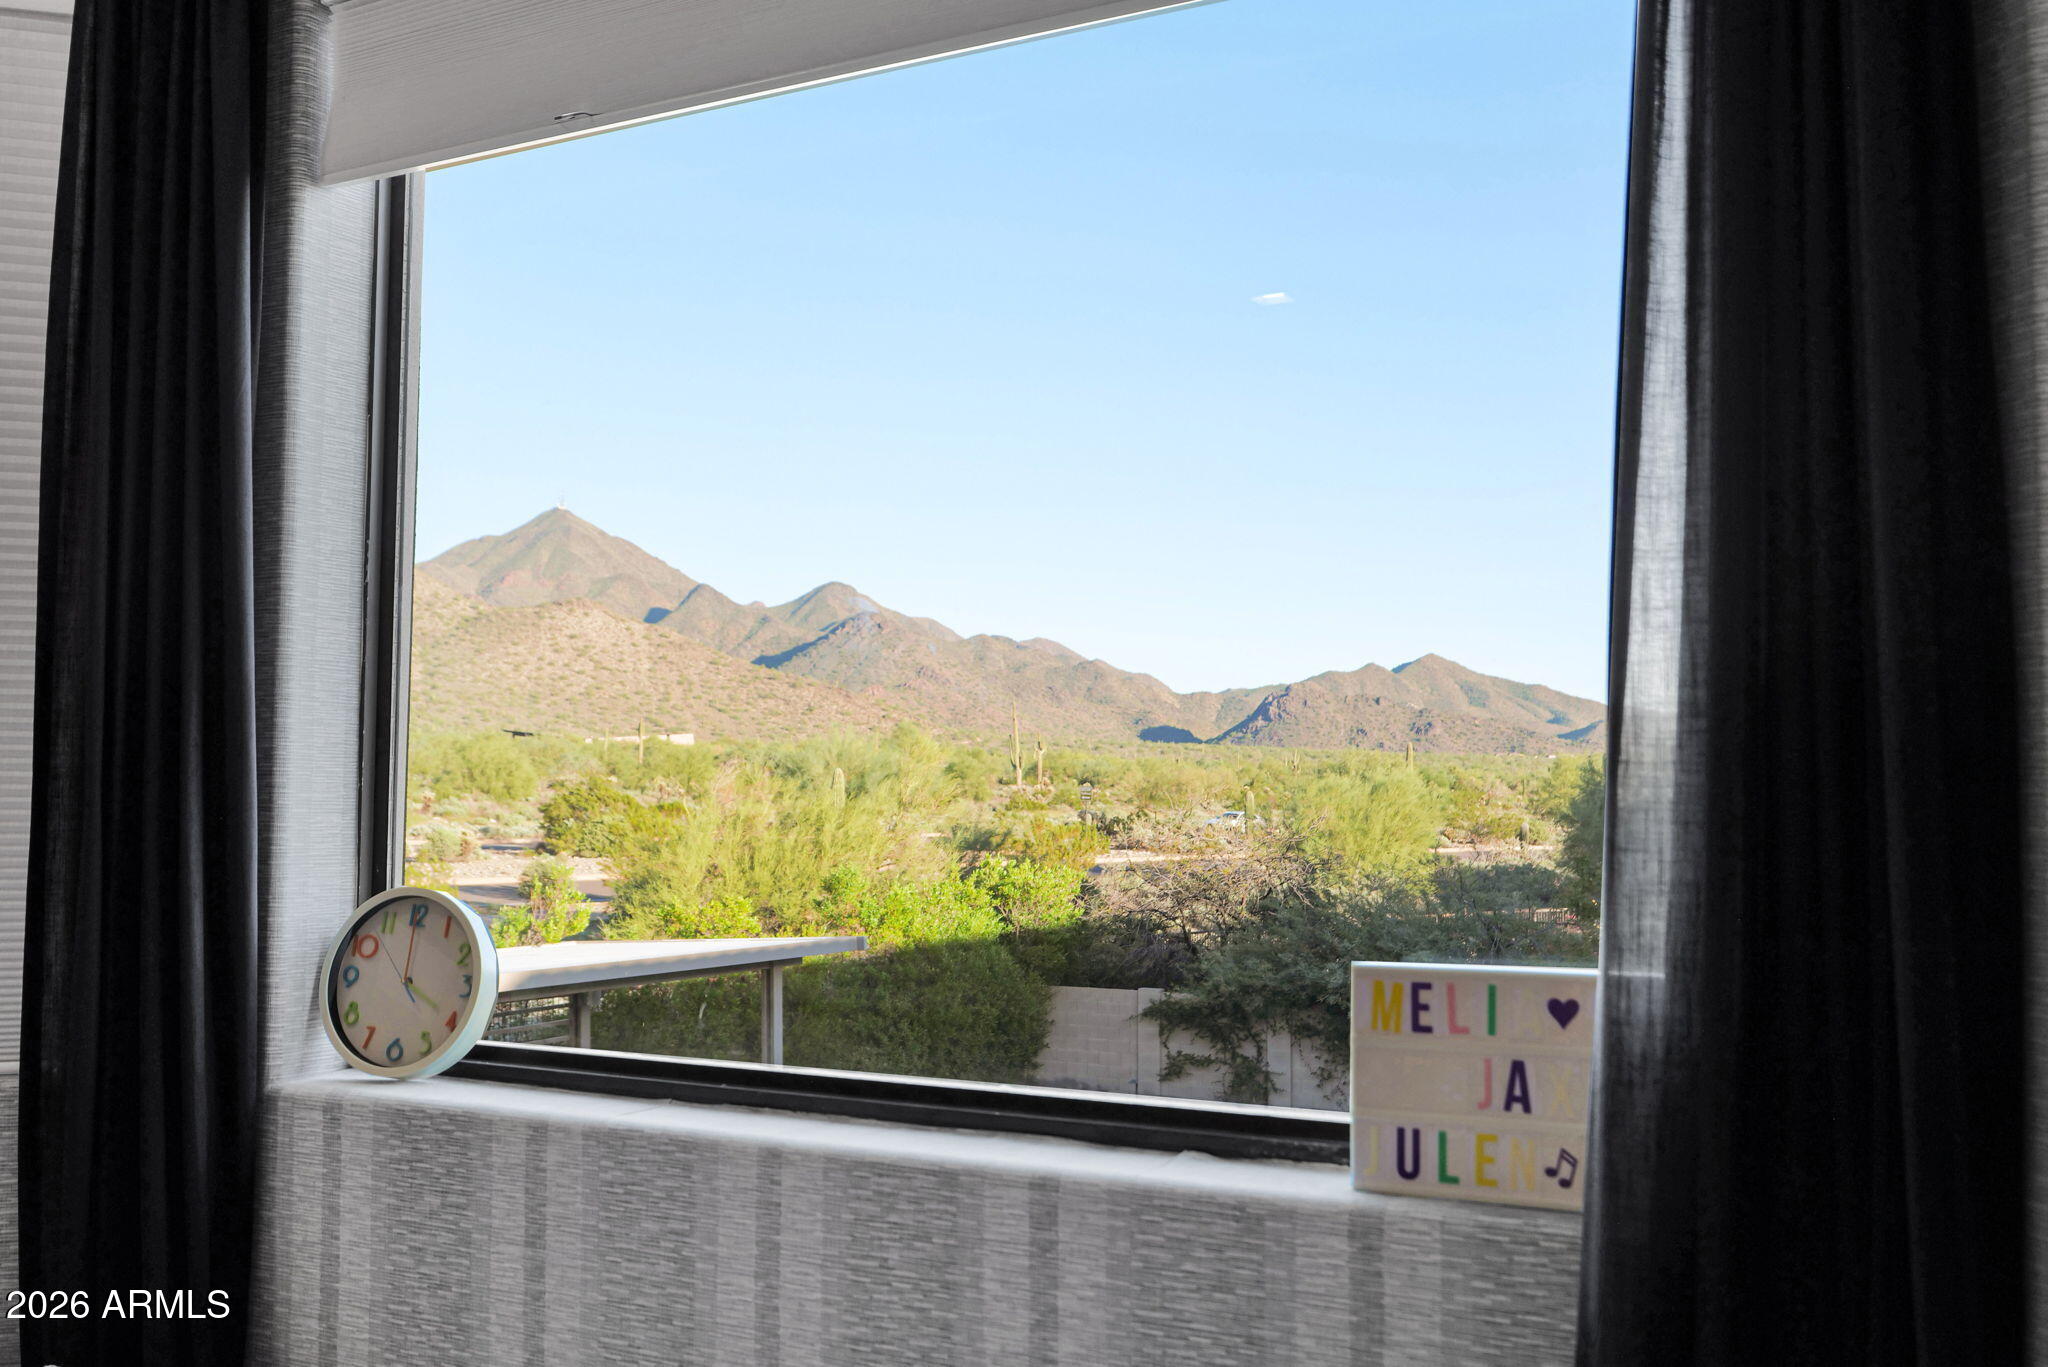
View Description Mountain(s)
Type Residential
Status For Sale
Exterior
Stories 2
Pool Outdoor
Air conditioning Central Air, Ceiling Fan(s), Programmable Thmstat
Heat type Natural Gas
Water Source Public
Garage Space 3.0
Security Features Fire Sprinkler System, Security Guard
Sewer Public Sewer
Other Exterior Features Balcony, Built-in Barbecue
Parking Garage Door Opener, Direct Access, Circular Driveway
Lot Features Desert Front, Cul-De-Sac
Roof Tile
Finance
Sales Price $4,500,000
HOA Fees $435 monthly
Real Estate Tax $7,811 yearly