Leave a Message

Thank you for your message. We will be in touch with you shortly.

18497 N 96TH Way
18497 N 96TH Way
18497 N 96TH Way
18497 N 96TH Way
18497 N 96TH Way
18497 N 96TH Way
18497 N 96TH Way
18497 N 96TH Way
18497 N 96TH Way
18497 N 96TH Way
18497 N 96TH Way
18497 N 96TH Way
18497 N 96TH Way
18497 N 96TH Way
18497 N 96TH Way
18497 N 96TH Way
18497 N 96TH Way
18497 N 96TH Way
18497 N 96TH Way
18497 N 96TH Way
18497 N 96TH Way
18497 N 96TH Way
18497 N 96TH Way
18497 N 96TH Way
18497 N 96TH Way
18497 N 96TH Way
18497 N 96TH Way
18497 N 96TH Way
18497 N 96TH Way
18497 N 96TH Way
18497 N 96TH Way
18497 N 96TH Way
18497 N 96TH Way
18497 N 96TH Way
18497 N 96TH Way
18497 N 96TH Way
18497 N 96TH Way
18497 N 96TH Way
18497 N 96TH Way
18497 N 96TH Way
18497 N 96TH Way
18497 N 96TH Way
18497 N 96TH Way
18497 N 96TH Way
18497 N 96TH Way
18497 N 96TH Way
18497 N 96TH Way
18497 N 96TH Way
18497 N 96TH Way
18497 N 96TH Way
VIEW PHOTOS
Courtesy of Local Luxury Christie's International Real Estate, Jennifer Shorr Listing Contact: 602-791-6038 
$2,875,000

18497 N 96TH Way

6 Beds 5 Baths 4,659 Sq.Ft. 0.33 Acres

Description

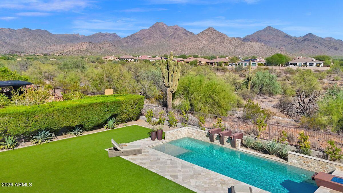
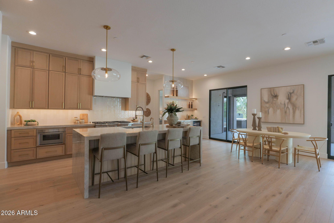
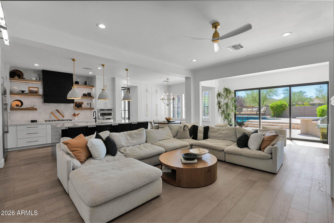
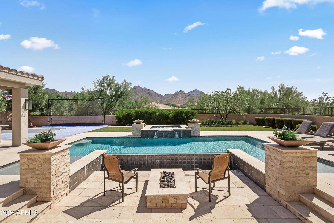
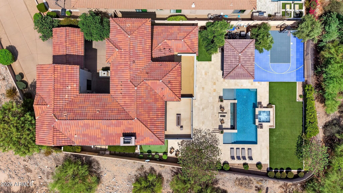
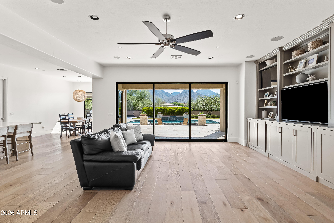
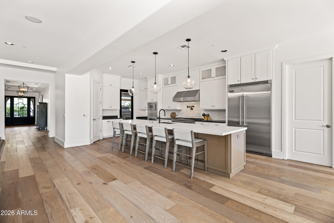
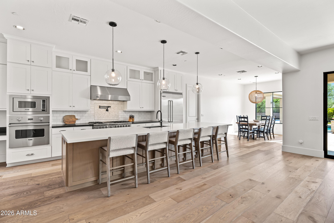
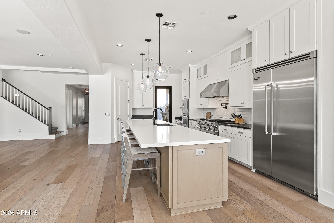
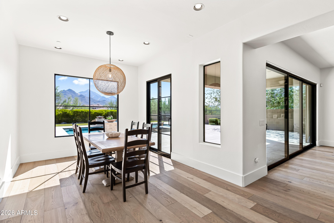
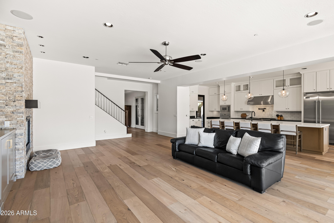
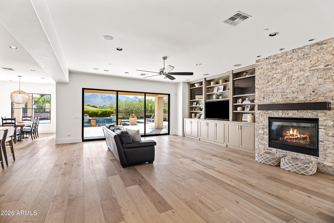
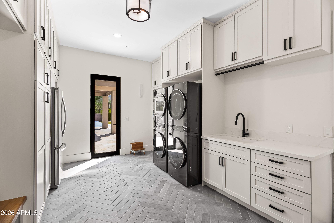
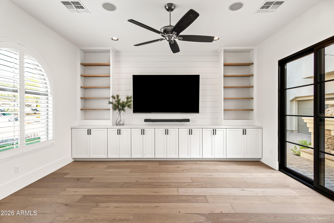
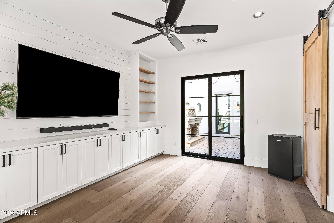
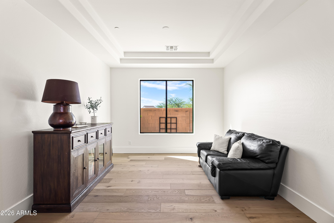
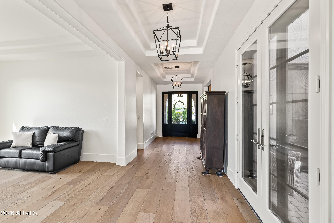
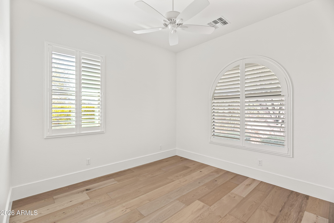
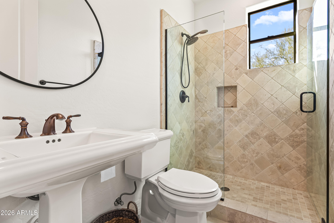
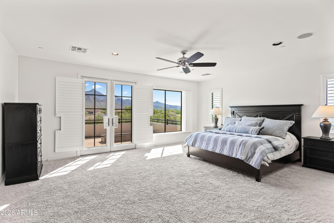
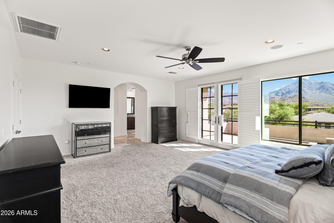
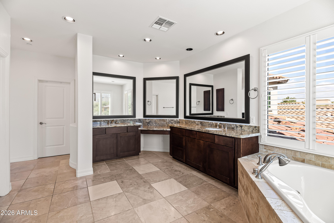
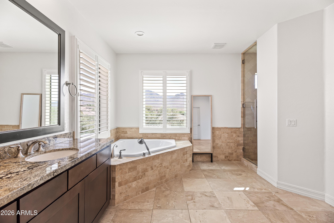
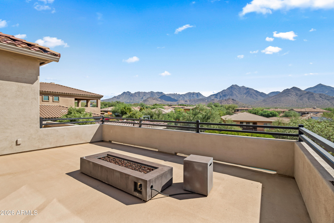
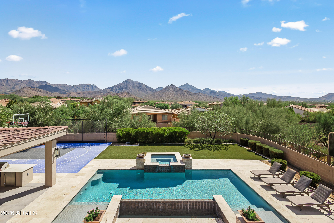
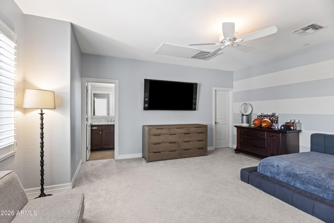
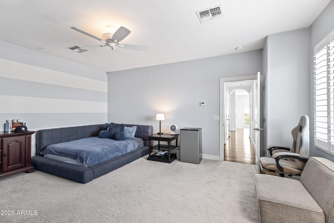
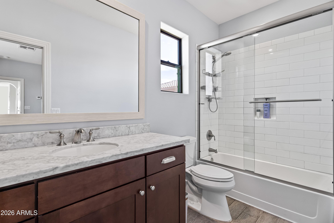
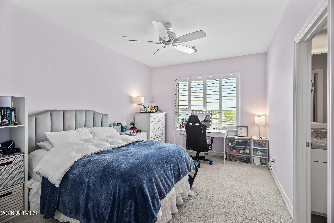
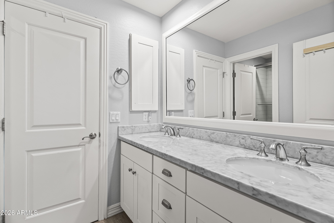
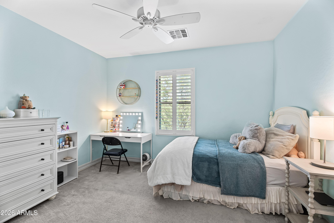
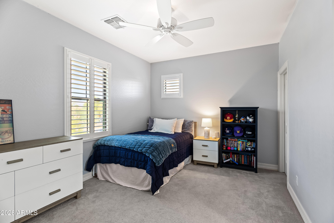
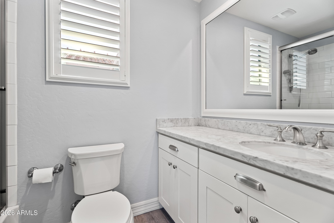
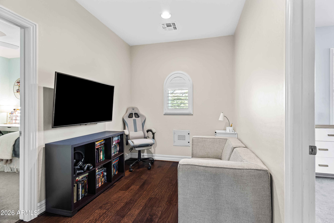
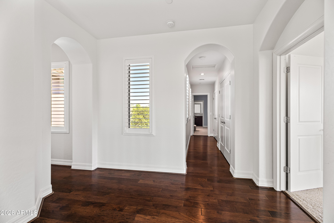
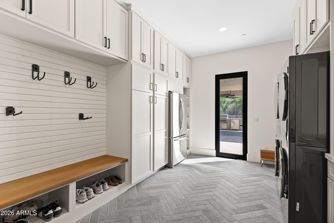
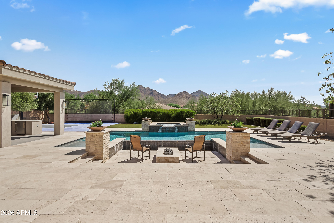
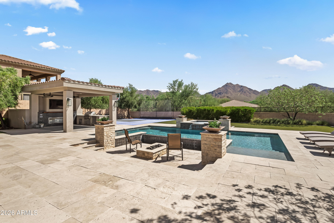
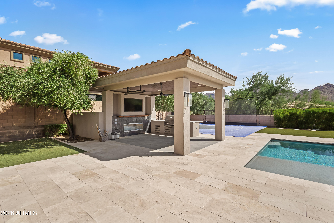
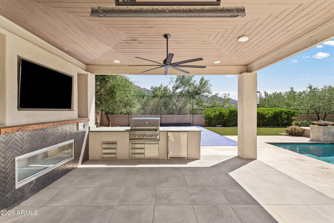
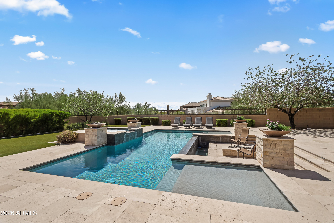
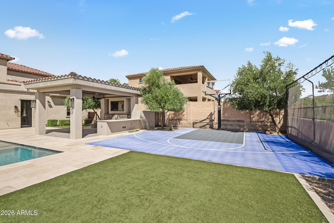
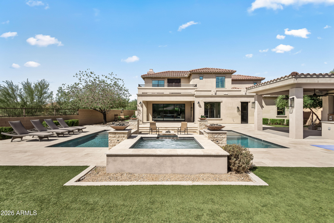
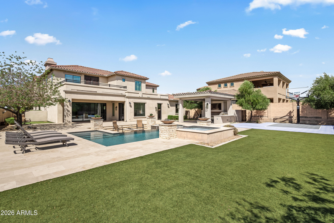
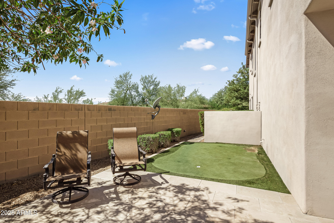
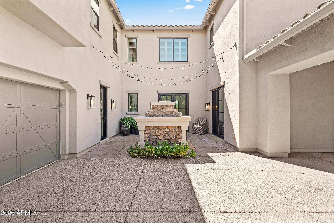
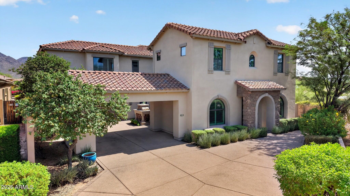
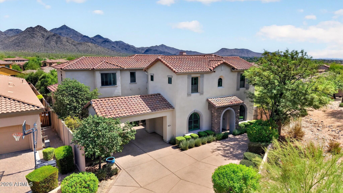
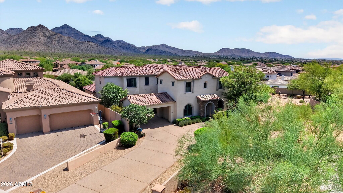
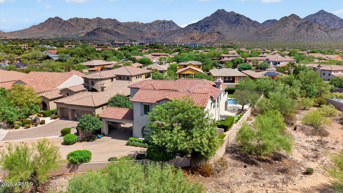
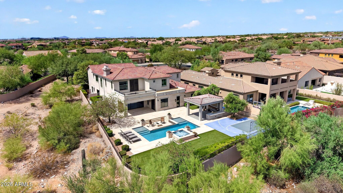
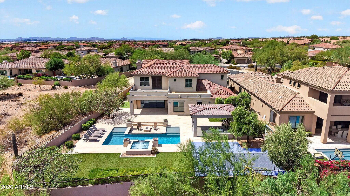
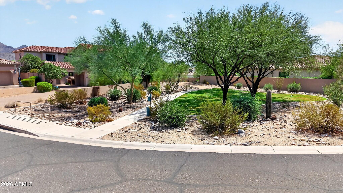
An exceptional residence in Windgate Ranch! This 4,659 sqft Torre model sits on a premium 0.33-acre corner cul-de-sac lot with an adjacent green space, a long private driveway for guest parking, and panoramic McDowell Mountain and city-light views. The versatile floorplan offers 6 bedrooms, 5 baths, plus an office. The main level features an office, bedroom, full bath, dining room, and custom-extended great room, kitchen, breakfast room, and laundry room. Upstairs includes the primary suite with private patio and 4 secondary bedrooms, including 2 en-suites and 2 connected by a Jack-and-Jill bath. The 10/10 backyard features a negative-edge pool, spa, covered pergola, gas firepits, sport court, and putting green - all with a perfect view of the McDowells!

Share Property

Location

18497 N 96TH Way, Scottsdale, AZ 85255

Status

Sold

Date Sold

September 30, 2026

Property Amenities

Interior
Laundry room Inside
Fireplace Fire Pit, Exterior Fireplace, Family Room, Gas
Appliances Stacked Washer/Dryer, Dryer, Washer, Water Softener Owned, Refrigerator, Built-in Microwave, Dishwasher, Disposal, Gas Range, Gas Oven, Gas Cooktop
Flooring Carpet, Tile, Wood
Total Bedrooms: 6
Full Bathrooms: 5
Other Interior Features Walk-in Pantry, Non-laminate Counter, Quartz Countertops, High Speed Internet, Smart Home, Double Vanity, Upstairs, Eat-in Kitchen, Breakfast Bar, 9 Flat Ceilings, Kitchen Island, Pantry, Separate Shwr Tub, Tub with Jets
Area & Lot
Lot Area 0.33 Acres
Living area 4,659 Sq.Ft.
MLS® ID 7081502
Year Built 2014
School District Scottsdale Unified District
High School Chaparral High School
Middle School Copper Ridge School
Elementary School Copper Ridge School
View Description Panoramic,City Lights,Mountain(s)
Architecture Styles Contemporary, Santa Barbara/Tuscan
Type Residential
Status Sold
Exterior
Stories 2
Pool Outdoor, Heated
Air conditioning Central Air, Ceiling Fan(s)
Heat type Natural Gas
Water Source Public
Garage Space 3.0
Security Features Security System Owned
Sewer Public Sewer
Other Exterior Features Balcony, Private Yard, Sport Court(s), Storage, Built-in Barbecue
Parking Garage Door Opener, Direct Access
Lot Features Adjacent to Wash, East/West Exposure, Borders Preserve/Public Land, Sprinklers In Rear, Sprinklers In Front, Desert Back, Desert Front, Grass Back, Synthetic Grass Back, Auto Timer H 2 O Front, Auto Timer H 2 O Back
Roof Tile
Finance
Sales Price $2,875,000
HOA Fees $435 monthly
Real Estate Tax $7,568 yearly